This is a carousel with tiles that activate property listing cards. Use the previous and next buttons to navigate.
1/1
$1,725,000
This is a carousel with tiles that activate property listing cards. Use the previous and next buttons to navigate.
1/1
Property Description
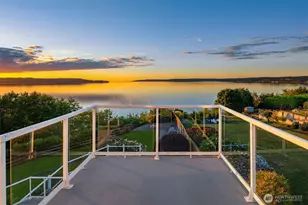
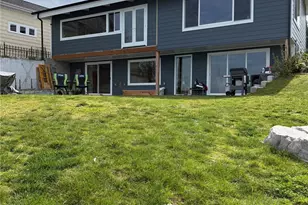
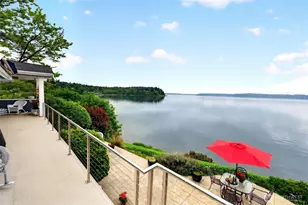
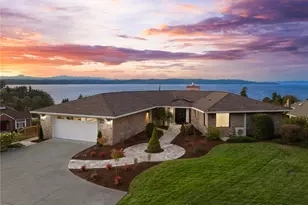
Spectacularly perched atop a private beach on the shores of Puget Sound with jaw-dropping 180° panoramic views sweeping from Maury Island to Bainbridge & beyond, this extraordinary 4,962sf, 6 bed, 5 bath bluff home on a dead-end in desirable Demarwood is a lucky find of lifetime! Set on a scenic .68 acre oasis with majestic gardens, sprawling multi-level wrap-around decks & paver patio fire pit buffered by a secluded neighborhood park. A luxurious northwest contemporary masterpiece custom-built in 2006, the spacious floor plan features exquisite finishes, copious layered lighting, dramatic architecture, soaring ceilings & oversized wall-to-wall windows with stunning views at every turn. Covered ironwood porch opens to vaulted travertine foyer with cascading open-rail staircase & contoured upper hall loft. Great room layout boasts Brazilian Cherry hardwoods, slate fireplace, french doors to den with built-ins & expansive 4-panel slider seamlessly blending the outdoors in. The extravagant gourmet kitchen exceeds all expectations with high-end commercial appliances, walk-in pantry & enormous granite center island. Mesmerizing primary suite with cathedral ceilings, sitting nook, glass-rail view balcony, custom walk-in closet & lavish bath with deep jetted tub & upscale shower spa. Secondary ensuites featured on each floor + daylight basement with recreation room, fully-equipped theater with wet bar & so much more!
Full Property Details
Full Property Details for 1240 SW 296th St
General
- Sold For: $1,725,000
- HOA FEE: $11/month
- Taxes: $13,831 (2025)
- Status: Closed
- Type: Single Family
- Source: NWMLS
- MLS ID: 2542369
- Added to Site: 69 day(s) ago
Interior
- Interior Features: Bath Off Primary, Built-In Vacuum, Ceiling Fan(s), Dbl Pane/Storm Window, Dining Room, Fireplace, French Doors, High Tech Cabling, Jetted Tub, Pantry, Security System, Vaulted Ceiling(s), Walk-In Closet(s), Water Heater, Wet Bar
- Fireplace: Yes
- Number of Fireplaces: 1
- Fireplace(s): Gas
- Appliances: Dishwasher(s), Dryer(s), Garbage Disposal, Microwave(s), Refrigerator(s), Stove(s)/Range(s), Washer(s)
- Flooring: Ceramic Tile, Hardwood, Travertine
Rooms
Bathrooms
- Total Bathrooms: 5
- Full Bathrooms: 4
- 3/4 Bathrooms: 1
- Upper - Full Baths: 3
- Main Floor Baths: 1
- Main - 3/4 Baths: 1
- Lower - Full Baths: 1
Bedrooms
- Total Bedrooms: 6
- Bedrooms Upper: 4
- Bedrooms Lower: 1
- Bedrooms Main: 1
Additional Information
- Amenities: Cable TV, Deck, Fenced-Partially, High Speed Internet, Patio, RV Parking
- Security/Safety: Partially Fenced, Security System
Parking
- Garage: Yes
- Attached garage: Yes
- Covered Spaces: 3
- Uncovered Spaces: 10
- Parking Features: Driveway, Attached Garage, Off Street, RV Parking
Location
- Area: 110 - Dash Point/Federal Way
- County: King
- Subdivision: Marine View Park
- Building Name: Marine View Demarwood
- Driving Directions: .
School Information
- High School District: Federal Way
- Elementary School: Adelaide Elem
- Middle School: Lakota Mid Sch
- High School: Decatur High
Community
- Association: Yes
- Assoc. Fees Include: See Remarks
Heating & Cooling
- Cooling Type: None
- Heating Type: Forced Air
- Water Heater: Gas
Utilities
- Sewer: Sewer Connected
- Water: Public
Structural Information
- Architectural Style: Contemporary
- Structure Type: House
- Exterior Const.: Cement Planked, Wood, Wood Products
- Basement Desc.: Daylight, Finished
- Foundation: Poured Concrete
- Roof: Composition
- Entry Location: Main
- Square Feet: 4,962
- Finished Total: 4,962 Sq. Ft.
- Year Built: 2006
- Property Condition: Very Good
Lot Features
- Property View: Islands, Mountains, Sound, Territorial
- Lot Size (Acres): 0.6845
- Lot Size (Sq. Ft.): 29,817
- Lot Size Source: Public Records
- Topography: Level, Sloped
- Lot Features: Dead End Street, Paved
- Trees/Vegetation: Garden Space
Green Features
- Energy Generation: Solar
Financial Considerations
- Association Fee: $11
- Assoc Fee Freq.: Monthly
- Tax Amount: $13,831
- Tax Year: 2025
- Terms: Cash, Conventional
Disclosures and Reports
- Special Conditions: None
- Inclusions: Dishwasher(s), Dryer(s), Garbage Disposal, Microwave(s), Refrigerator(s), Stove(s)/Range(s), Washer(s)
- Property ID: 621049047
Listed by Nick Southard | Upgrade Realty | (206) 533-3322
Sold by Khalid Farrah | Premier Real Estate Partners
Get Pre-Approved Today
Schools
Schools serving 1240 SW 296th St
School District:Federal Way School District
| Name | Grades | Distance |
|---|---|---|
Adelaide Elementary School 1635 Southwest 304th Street, Federal Way, WA 98023 | K-5 | 0.6 mi |
Lakota Middle School 1415 Southwest 314th Street, Federal Way, WA 98023 | 6-8 | 1.2 mi |
Decatur High School 2800 Southwest 320th Street, Federal Way, WA 98023 | 9-12 | 1.6 mi |
Disclaimer:
School attendance boundaries provided by ATTOM Data Solutions and are for reference only. Contact the school directly to verify enrollment eligibility.
Price & Sales History for 1240 SW 296th St
Date
Details
Price
Change
Source
8/06/2026
Sold
$1,725,000
—
MLS
6/18/2026
Listed
$1,725,000
—
MLS
Disclaimer: Historical sales information is derived from public records provided by the county offices. Information is not guaranteed and should be independently verified.
1240 SW 296th Street, Federal Way, WA 98023 (MLS# 2542369) is a Single Family property that was sold at $1,725,000 on August 06, 2026. Want to learn more about 1240 SW 296th Street? Do you have questions about finding other Single Family real estate for sale in Federal Way? You can browse all Federal Way real estate or contact a Coldwell Banker agent to request more information.