This is a carousel with tiles that activate property listing cards. Use the previous and next buttons to navigate.
1/1
$1,550,000
This is a carousel with tiles that activate property listing cards. Use the previous and next buttons to navigate.
1/1
Property Description
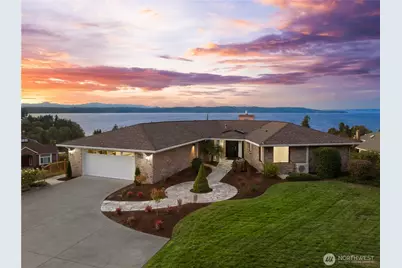
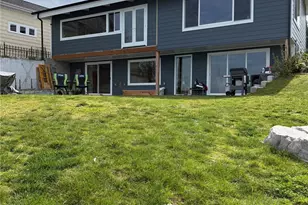
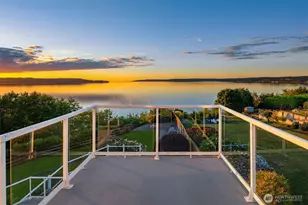
Experience the pinnacle of PNW luxury in this masterfully reimagined property within the desirable Bayview Country Estates. This isn't just a remodel; it is a showcase of exquisite craftsmanship & intentional design, where every finish has been curated to harmonize with the breathtaking natural beauty outside. From the moment you step through the door, you are greeted by sweeping, unobstructed panoramas of the Puget Sound & the Olympic Mountains-a majestic backdrop visible from nearly every room in the house. This light-filled open sanctuary, features a chef's designer kitchen equipped with pristine quartz countertops, custom premium cabinetry, & a high-end SS appliance suite. Whether you are hosting an intimate dinner in the formal dining room or a grand gathering, the seamless flow between the living spaces emphasizes the home's airy, sophisticated atmosphere. The perfect location offers tranquility on a lush .51-acre landscaped lot while maintaining easy access to the best amenities the region has to offer. Retreat to the main-floor primary suite, where you can wake up to morning mist over the Sound & unwind in a spa-inspired en-suite. Functionality meets flexibility on the lower level, featuring a massive family room & a versatile bonus/great room complete with a kitchenette-perfect for multi-generational living, or a premium guest suite. With two additional bedrooms, a full bath, and "storage galore," this home offers timeless PNW charm in one incomparable package.
Full Property Details
Full Property Details for 31012 36th Ave SW
General
- Sold For: $1,550,000
- HOA FEE: $35/month
- HOA FEE FREQ.: Annually
- Taxes: $10,508 (2025)
- Status: Closed
- Type: Single Family
- Source: NWMLS
- MLS ID: 2515279
- Added to Site: 117 day(s) ago
Interior
- Interior Features: Bath Off Primary, Dining Room, Fireplace, Pantry, Walk-In Closet(s), Water Heater, Wine/Beverage Refrigerator
- Fireplace: Yes
- Number of Fireplaces: 2
- Fireplace(s): Gas
- Appliances: Dishwasher(s), Dryer(s), Garbage Disposal, Microwave(s), Refrigerator(s), Stove(s)/Range(s), Washer(s)
- Flooring: Ceramic Tile, Hardwood, Carpet
Rooms
Bathrooms
- Total Bathrooms: 3
- Full Bathrooms: 2
- Half Bathrooms: 1
- Main Floor Baths: 2
- Main - 1/2 Baths: 1
- Lower - Full Baths: 1
Bedrooms
- Total Bedrooms: 4
- Bedrooms Lower: 2
- Bedrooms Main: 2
Additional Information
- Amenities: Deck, Gas Available, Patio, Sprinkler System
Parking
- Garage: Yes
- Attached garage: Yes
- Covered Spaces: 2
- Uncovered Spaces: 3
- Parking Features: Driveway, Attached Garage
Location
- Area: 110 - Dash Point/Federal Way
- County: King
- Subdivision: Twin Lakes
- Building Name: Bayview Country Estates
- Driving Directions: From SW Dash Point Rd, East on SW 309th St, Continue onto 36th Ave SW. Home on Left.
- Direction Faces: Northwest
School Information
- High School District: Federal Way
- Elementary School: Buyer To Verify
- Middle School: Buyer To Verify
- High School: Buyer To Verify
Community
- Association: Yes
- Assoc. Fees Include: Common Area Maintenance
Heating & Cooling
- Air Conditioning: Yes
- Cooling Type: Ductless
- Heating Type: Ductless, Radiant
- Water Heater: Gas
Utilities
- Sewer: Sewer Connected
- Water: Public
Structural Information
- Structure Type: House
- Exterior Const.: Brick, Wood, Wood Products
- Basement Desc.: Daylight, Finished
- Foundation: Poured Concrete
- Roof: Composition
- Entry Location: Main
- Square Feet: 3,680
- Finished Total: 3,480 Sq. Ft.
- Unfinished Total: 200 Sq. Ft.
- Year Built: 1992
- Property Condition: Updated/Remodeled
Lot Features
- Property View: Bay, Islands, Mountains, Sound
- Lot Size (Acres): 0.5104
- Lot Size (Sq. Ft.): 22,233
- Lot Size Source: Realist - Buyer to Verify
- Topography: Level, Partial Slope, Terraces
- Lot Features: Corner Lot, Cul-De-Sac, Curbs, Paved, Sidewalk
- Trees/Vegetation: Garden Space
Financial Considerations
- Association Fee: $415
- Assoc Fee Freq.: Annually
- Tax Amount: $10,508
- Tax Year: 2025
- Terms: Cash, Conventional, VA Loan
Disclosures and Reports
- Special Conditions: None
- Inclusions: Dishwasher(s), Dryer(s), Garbage Disposal, Microwave(s), Refrigerator(s), Stove(s)/Range(s), Washer(s)
- Property ID: 587550220
Listed by Darlene Heseltine | Redfin | (253) 201-3130
Sold by Tia O'Dell | KW Mountains to Sound Realty
Get Pre-Approved Today
Schools
Schools serving 31012 36th Ave SW
School District:Federal Way School District
| Name | Grades | Distance |
|---|---|---|
Twin Lakes Elementary School 4400 Southwest 320th Street, Federal Way, WA 98023 | K-5 | 0.7 mi |
Lakota Middle School 1415 Southwest 314th Street, Federal Way, WA 98023 | 6-8 | 1.1 mi |
Decatur High School 2800 Southwest 320th Street, Federal Way, WA 98023 | 9-12 | 0.6 mi |
Disclaimer:
School attendance boundaries provided by ATTOM Data Solutions and are for reference only. Contact the school directly to verify enrollment eligibility.
Price & Sales History for 31012 36th Ave SW
Date
Details
Price
Change
Source
8/14/2026
Sold
$1,550,000
-2.82%
MLS
5/01/2026
Listed
$1,595,000
—
MLS
Disclaimer: Historical sales information is derived from public records provided by the county offices. Information is not guaranteed and should be independently verified.
31012 36th Avenue SW, Federal Way, WA 98023 (MLS# 2515279) is a Single Family property that was sold at $1,550,000 on August 14, 2026. Want to learn more about 31012 36th Avenue SW? Do you have questions about finding other Single Family real estate for sale in Federal Way? You can browse all Federal Way real estate or contact a Coldwell Banker agent to request more information.