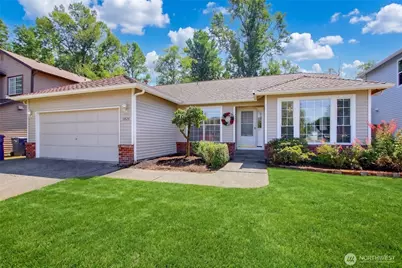
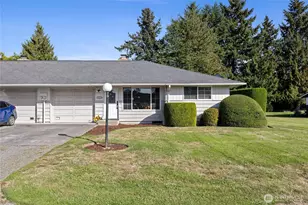
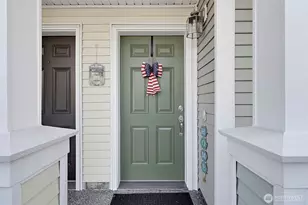
This is a carousel with tiles that activate property listing cards. Use the previous and next buttons to navigate.
1/1
$600,000
This is a carousel with tiles that activate property listing cards. Use the previous and next buttons to navigate.
1/1
Property Description
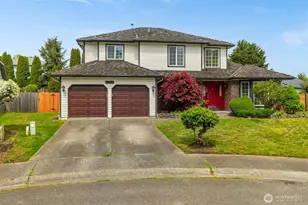
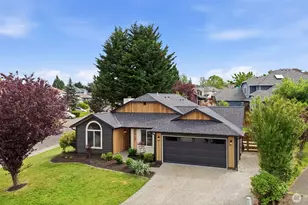
True rambler seeker's destination! Beautiful, bright, and open floor plan rambler located in the highly desirable Alderbrook community in Federal Way. This home features 3 bedrooms, 2 full baths & 2 car garages. The spacious primary suite includes a full bath with double sinks and a walk-in closet, plus two additional generously sized bedrooms and a full hallway bath. Recent updates include fresh interior paint, a newer roof, & new luxury vinyl plank flooring throughout. The bright, open floor plan features airy vaulted ceilings in the living room, Dining room, Family room & kitchen. Skylights that fill the home w/ natural light. Enjoy a formal living room & formal dining room adjacent to the kitchen. The kitchen offers abundant cabinet spaces, an raised eating bar, a newer dishwasher, a gas stove/oven, & a bay window in the breakfast nook that opens to the family room and overlooks the peaceful backyard & greenbelt through bay window. A sliding glass door leads to the fully fenced backyard w/ an entertainment size patio, perfect for year-round gatherings. Flowering bushes & Fruit trees. All appliances stay, including the washer & dryer. (The refrigerators in the garage are excluded and will go with the seller.) Additional features include EV charging, a side yard gate, and a paved walkway leading to the backyard. Virtually staged with front yard lawn, 3rd bedroom & back yard bush. Bright, open, and move-in ready with a charming & vaulted ceiling rambler -this is a must-see!
Full Property Details
Full Property Details for 1825 SW 331st St
General
- Sold For: $600,000
- Taxes: $5,557 (2026)
- Status: Closed
- Type: Single Family
- Source: NWMLS
- MLS ID: 2563775
- Added to Site: 70 day(s) ago
Interior
- Interior Features: Bath Off Primary, Dbl Pane/Storm Window, Dining Room, Security System, Skylight(s), Vaulted Ceiling(s), Walk-In Closet(s), Water Heater
- Appliances: Dishwasher(s), Dryer(s), Garbage Disposal, Microwave(s), Refrigerator(s), Stove(s)/Range(s), Washer(s)
- Flooring: Vinyl, Vinyl Plank
Rooms
Bathrooms
- Total Bathrooms: 2
- Full Bathrooms: 2
- Main Floor Baths: 2
Bedrooms
- Total Bedrooms: 3
- Bedrooms Main: 3
Additional Information
- Amenities: Electric Car Charging, Fenced-Fully, Gas Available, High Speed Internet, Patio
- Security/Safety: Fully Fenced, Security System
Parking
- Garage: Yes
- Attached garage: Yes
- Covered Spaces: 2
- Uncovered Spaces: 2
- Parking Features: Driveway, Attached Garage, Off Street
Location
- Area: 110 - Dash Point/Federal Way
- County: King
- Subdivision: Alderbrook
- Building Name: Alderbrook Div 08
- Driving Directions: From I-5 Southbound, take 320th St exit #143 to West on 320th St, turn Left at 21st Ave Sw, turn Left at SW 330th St. First Right to 20th Place SW. become SW 331st Pl. Property on left side
School Information
- High School District: Federal Way
- Elementary School: Silver Lake Elem
- Middle School: Illahee Jnr High
- High School: Decatur High
Heating & Cooling
- Cooling Type: None
- Heating Type: Forced Air
- Water Heater: Gas
Utilities
- Sewer: Sewer Connected
- Water: Public
Structural Information
- Structure Type: House
- Exterior Const.: Brick, Wood
- Basement Desc.: None
- Foundation: Poured Concrete
- Roof: Composition
- Entry Location: Main
- Square Feet: 1,540
- Finished Total: 1,540 Sq. Ft.
- Year Built: 1993
Lot Features
- Property View: Territorial
- Lot Size (Acres): 0.14
- Lot Size (Sq. Ft.): 6,098
- Lot Size Source: Public Records
- Lot Dimensions: 60' x 104'
- Topography: Level, Partial Slope, Terraces
- Lot Features: Curbs, Paved, Sidewalk
- Trees/Vegetation: Fruit Trees, Garden Space
Financial Considerations
- Tax Amount: $5,557
- Tax Year: 2026
- Terms: Cash, Conventional, FHA, VA Loan
Disclosures and Reports
- Special Conditions: None
- Inclusions: Dishwasher(s), Dryer(s), Garbage Disposal, Microwave(s), Refrigerator(s), Stove(s)/Range(s), Washer(s)
- Property ID: 104570130
- Lot Number: 160
Listed by Kyong E. Kwon | Berkshire Hathaway HS NW | (253) 946-4000
Sold by Diana Konradt | Terrafin
Get Pre-Approved Today
Schools
Schools serving 1825 SW 331st St
School District:Federal Way School District
| Name | Grades | Distance |
|---|---|---|
Olympic View Elementary School, Federal Way, WA 2626 Southwest 327th Street, Federal Way, WA 98023 | K-5 | 0.3 mi |
Technology Access Foundation Academy at Saghalie 33914 19th Avenue Southwest, Federal Way, WA 98023 | 6-8 | 0.6 mi |
Decatur High School 2800 Southwest 320th Street, Federal Way, WA 98023 | 9-12 | 0.9 mi |
Disclaimer:
School attendance boundaries provided by ATTOM Data Solutions and are for reference only. Contact the school directly to verify enrollment eligibility.
Price & Sales History for 1825 SW 331st St
Date
Details
Price
Change
Source
9/04/2026
Sold
$600,000
0.2%
MLS
8/03/2026
Listed
$598,800
—
MLS
Disclaimer: Historical sales information is derived from public records provided by the county offices. Information is not guaranteed and should be independently verified.
1825 SW 331st Street, Federal Way, WA 98023 (MLS# 2563775) is a Single Family property that was sold at $600,000 on September 04, 2026. Want to learn more about 1825 SW 331st Street? Do you have questions about finding other Single Family real estate for sale in Federal Way? You can browse all Federal Way real estate or contact a Coldwell Banker agent to request more information.