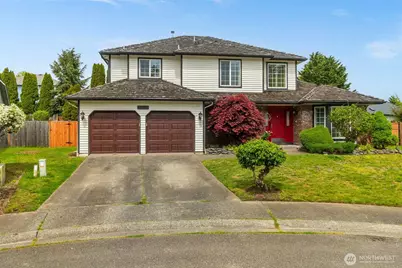
This is a carousel with tiles that activate property listing cards. Use the previous and next buttons to navigate.
1/1
$680,000
This is a carousel with tiles that activate property listing cards. Use the previous and next buttons to navigate.
1/1
Property Description
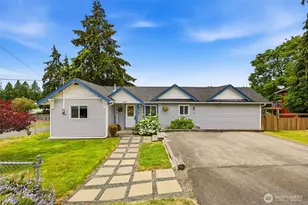
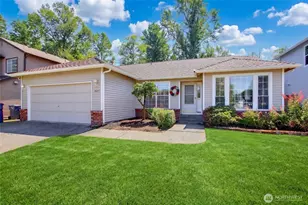
NEW ROOF SAME AMAZING PRICE. Roof will be completed 6/4/2026. Tucked within an established neighborhood, this home offers space, character, and a backyard setting that truly stands out. A striking staircase creates a memorable first impression, leading into a functional layout designed for both everyday living and entertaining. The main level features updated flooring and a spacious kitchen with heated floors, updated stainless steel appliances, on-demand hot water, double ovens, a garden window, and an eat-in dining area with wet bar. Enjoy peaceful views of the park-like backyard from the kitchen and adjacent living space, complete with a tiled fireplace. The main floor also includes a formal dining room, office or den, additional sitting area, and a ¾ bath - providing flexibility for a variety of needs. High-end shutters add a refined touch throughout. Upstairs leads to three additional bedrooms, a full bath, and a spacious primary suite. The primary retreat offers a spa-inspired ensuite with natural light, a tiled shower with dual shower heads, a separate soaking tub, and a large walk-in closet. The backyard is a highlight, featuring mature landscaping, added privacy, and a patio ideal for relaxing or enjoying the natural surroundings. Enjoy convenient access to nearby parks, trails, Puget Sound recreation, shopping, dining, and everyday amenities, with easy I-5 access for commuting north or south.
Full Property Details
Full Property Details for 33026 19th Ct SW
General
- Sold For: $680,000
- Taxes: $5,965 (2025)
- Status: Closed
- Type: Single Family
- Source: NWMLS
- MLS ID: 2516186
- Added to Site: 74 day(s) ago
Interior
- Interior Features: Bath Off Primary, Ceiling Fan(s), Dbl Pane/Storm Window, Dining Room, Fireplace, French Doors, Pantry, Skylight(s), Walk-In Closet(s), Water Heater, Wet Bar
- Fireplace: Yes
- Number of Fireplaces: 1
- Fireplace(s): Wood Burning
- Appliances: Dishwasher(s), Double Oven, Dryer(s), Garbage Disposal, Microwave(s), Refrigerator(s), Stove(s)/Range(s), Washer(s)
- Flooring: Ceramic Tile, Vinyl Plank, Carpet
Rooms
Bathrooms
- Total Bathrooms: 3
- Full Bathrooms: 2
- 3/4 Bathrooms: 1
- Upper - Full Baths: 2
- Main Floor Baths: 1
- Main - 3/4 Baths: 1
Bedrooms
- Total Bedrooms: 4
- Bedrooms Upper: 4
Additional Information
- Amenities: Cable TV, Fenced-Fully, Gas Available, Outbuildings, Patio, Sprinkler System
- Security/Safety: Fully Fenced
Parking
- Garage: Yes
- Attached garage: Yes
- Covered Spaces: 2
- Parking Features: Driveway, Attached Garage, Off Street
Location
- Area: 110 - Dash Point/Federal Way
- County: King
- Subdivision: Alderbrook
- Driving Directions: S 320th Street, Head toward Gateway, Center Blvd S, Turn left onto 21st Ave SW, Turn left onto SW 330th St, Turn right onto 20th PI SW, Turn left onto 19th Ct SW, home is at the end of cul de sac
School Information
- High School District: Federal Way
Heating & Cooling
- Cooling Type: None
- Heating Type: Forced Air
- Water Heater: Natural Gas
Utilities
- Sewer: Sewer Connected
- Water: Public
Structural Information
- Structure Type: House
- Exterior Const.: Wood
- Foundation: Poured Concrete
- Roof: Shake
- Entry Location: Main
- Square Feet: 2,440
- Finished Total: 2,440 Sq. Ft.
- Year Built: 1991
Lot Features
- Lot Size (Acres): 0.1891
- Lot Size (Sq. Ft.): 8,239
- Lot Size Source: Realist
- Topography: Level
- Lot Features: Cul-De-Sac, Paved, Sidewalk
Financial Considerations
- Tax Amount: $5,965
- Tax Year: 2025
- Terms: Cash, Conventional, FHA, VA Loan
Disclosures and Reports
- Special Conditions: None
- Inclusions: Dishwasher(s), Double Oven, Dryer(s), Garbage Disposal, Microwave(s), Refrigerator(s), Stove(s)/Range(s), Washer(s)
- Property ID: 104570730
Listed by Megan Zahringer | Olympic Sotheby's Int'l Realty | (360) 528-4160
Sold by Kristie Roof | Redfin
Get Pre-Approved Today
Schools
Schools serving 33026 19th Ct SW
School District:Federal Way School District
| Name | Grades | Distance |
|---|---|---|
Silver Lake Elementary School, Federal Way, WA 1310 Southwest 325th Street, Federal Way, WA 98023 | K-5 | 0.4 mi |
Illahee Middle School 36001 1st Avenue South, Federal Way, WA 98003 | 6-8 | 2.2 mi |
Decatur High School 2800 Southwest 320th Street, Federal Way, WA 98023 | 9-12 | 0.9 mi |
Disclaimer:
School attendance boundaries provided by ATTOM Data Solutions and are for reference only. Contact the school directly to verify enrollment eligibility.
Price & Sales History for 33026 19th Ct SW
Date
Details
Price
Change
Source
6/29/2026
Sold
$680,000
-2.16%
MLS
5/04/2026
Listed
$695,000
—
MLS
Disclaimer: Historical sales information is derived from public records provided by the county offices. Information is not guaranteed and should be independently verified.
33026 19th Court SW, Federal Way, WA 98023 (MLS# 2516186) is a Single Family property that was sold at $680,000 on June 29, 2026. Want to learn more about 33026 19th Court SW? Do you have questions about finding other Single Family real estate for sale in Federal Way? You can browse all Federal Way real estate or contact a Coldwell Banker agent to request more information.