This is a carousel with tiles that activate property listing cards. Use the previous and next buttons to navigate.
1/1
$1,150,000
This is a carousel with tiles that activate property listing cards. Use the previous and next buttons to navigate.
1/1
Property Description
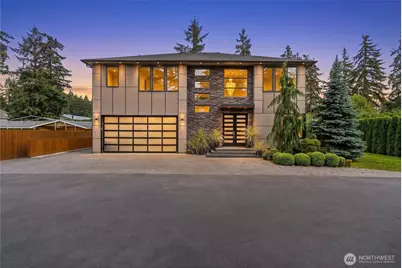
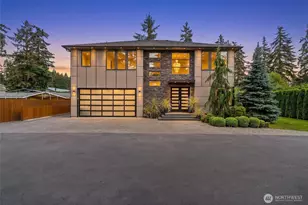
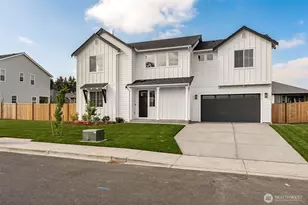
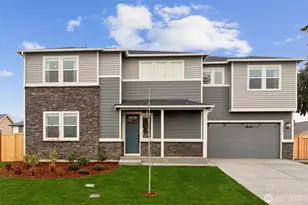
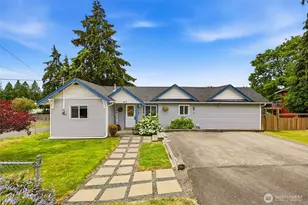
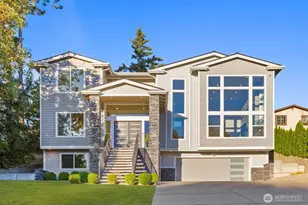
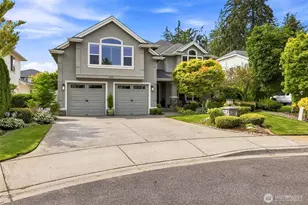
Experience luxury modern living in this stunning custom-built estate offering over 3,600+ sq ft of thoughtfully designed living space on a beautifully secluded lot. This architectural masterpiece features 5 spacious bedrooms with 5.5 baths, blending elegance, comfort, & functionality throughout. Step inside to soaring ceilings, expansive windows, rich hardwood flooring, & an open-concept layout filled with natural light. The chef's kitchen is the centerpiece of the home, showcasing sleek custom cabinetry, premium appliances, an oversized island, and sophisticated modern finishes perfect for entertaining. Enjoy seamless indoor-outdoor living with a covered outdoor lounge featuring a custom ceiling, built-in BBQ area, and views of the private fully landscaped backyard surrounded by mature hedges for ultimate privacy. The luxurious primary suite offers a spa-inspired retreat, while each additional bedroom includes its own beautifully finished bathroom. Additional highlights include a dramatic modern staircase with statement chandelier, spacious dining and entertaining areas, designer lighting throughout, oversized windows, custom details, and a spacious 2-car garage, Central Vacuum, Thankless Water heater, Central A/C, custom lights, use additional garage room as possible ADU or rental unit. A rare opportunity to own a one-of-a-kind contemporary home that perfectly combines privacy, modern elegance, and high-end craftsmanship. Just Min from major HWY's and everyday amenities
Full Property Details
Full Property Details for 34930 27th Ave S
General
- Sold For: $1,150,000
- Taxes: $9,077 (2026)
- Status: Closed
- Type: Single Family
- Source: NWMLS
- MLS ID: 2529352
- Added to Site: 48 day(s) ago
Rental Information
- Short Term: Yes
Interior
- Interior Features: Bath Off Primary, Dbl Pane/Storm Window, Dining Room, Fireplace, French Doors, Pantry, Sprinkler System, Water Heater, Wired for Generator
- Fireplace: Yes
- Number of Fireplaces: 1
- Fireplace(s): Wood Burning
- Appliances: Dishwasher(s), Garbage Disposal, Microwave(s), Refrigerator(s), Stove(s)/Range(s)
- Flooring: Engineered Hardwood, Hardwood, Laminate, Travertine
Rooms
Bathrooms
- Total Bathrooms: 6
- Full Bathrooms: 5
- Half Bathrooms: 1
- Upper - Full Baths: 4
- Main Floor Baths: 1
- Lower - 1/2 Baths: 1
Bedrooms
- Total Bedrooms: 5
- Bedrooms Upper: 4
Additional Information
- Amenities: Cable TV, Dog Run, Electric Car Charging, Fenced-Fully, Gas Available, High Speed Internet, Irrigation, Outdoor Fireplace, Patio, RV Parking, Sprinkler System
- Security/Safety: Fully Fenced
Parking
- Garage: Yes
- Attached garage: Yes
- Covered Spaces: 2
- Parking Features: Attached Garage, RV Parking
Location
- Area: 100 - Jovita/West Hill
- County: King
- Subdivision: Federal Way
- Driving Directions: use gps
- Direction Faces: West
School Information
- High School District: Federal Way
- Elementary School: Buyer To Verify
- Middle School: Buyer To Verify
- High School: Buyer To Verify
Heating & Cooling
- Air Conditioning: Yes
- Cooling Type: Central Air, Forced Air, Heat Pump
- Heating Type: 90%+ High Efficiency, Forced Air, Heat Pump
- Water Heater: Tankless Water Heater
Utilities
- Sewer: Sewer Connected
- Water: Public
Structural Information
- Architectural Style: Contemporary
- Structure Type: House
- Exterior Const.: Cement Planked, Stone, Wood, Wood Products
- Basement Desc.: None
- Foundation: Poured Concrete
- Roof: Composition
- Entry Location: Main
- Square Feet: 3,610
- Finished Total: 3,610 Sq. Ft.
- Year Built: 2018
- Property Condition: Very Good
Lot Features
- Property View: See Remarks
- Lot Size (Acres): 0.2066
- Lot Size (Sq. Ft.): 9,000
- Lot Size Source: king county
- Topography: Level
- Lot Features: Corner Lot, Dead End Street, Paved, Secluded
- Trees/Vegetation: Fruit Trees, Garden Space
Financial Considerations
- Tax Amount: $9,077
- Tax Year: 2026
- Terms: Cash, Conventional, FHA, VA Loan
Disclosures and Reports
- Special Conditions: None
- Inclusions: Dishwasher(s), Garbage Disposal, Leased Equipment, Microwave(s), Refrigerator(s), Stove(s)/Range(s)
- Property ID: 2191600230
Listed and Sold by Aleksander Prokhor | Berkshire Hathaway HS NW | (253) 946-4000
Get Pre-Approved Today
Schools
Schools serving 34930 27th Ave S
School District:Federal Way School District
| Name | Grades | Distance |
|---|---|---|
Lakeland Elementary School 35827 32nd Avenue South, Auburn, WA 98001 | K-5 | 0.5 mi |
Sequoyah Middle School 3425 South 360th Street, Auburn, WA 98001 | 6-8 | 0.8 mi |
Todd Beamer High School 35999 16th Avenue South, Federal Way, WA 98003 | 9-12 | 1.2 mi |
Disclaimer:
School attendance boundaries provided by ATTOM Data Solutions and are for reference only. Contact the school directly to verify enrollment eligibility.
Price & Sales History for 34930 27th Ave S
Date
Details
Price
Change
Source
6/29/2026
Sold
$1,150,000
—
MLS
5/27/2026
Listed
$1,150,000
—
MLS
Disclaimer: Historical sales information is derived from public records provided by the county offices. Information is not guaranteed and should be independently verified.
34930 27th Avenue S, Federal Way, WA 98003 (MLS# 2529352) is a Single Family property that was sold at $1,150,000 on June 29, 2026. Want to learn more about 34930 27th Avenue S? Do you have questions about finding other Single Family real estate for sale in Federal Way? You can browse all Federal Way real estate or contact a Coldwell Banker agent to request more information.