
This is a carousel with tiles that activate property listing cards. Use the previous and next buttons to navigate.
1/1
$1,025,000
This is a carousel with tiles that activate property listing cards. Use the previous and next buttons to navigate.
1/1
Property Description
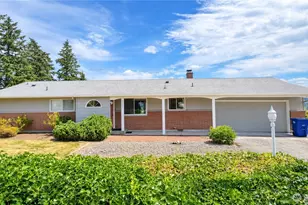
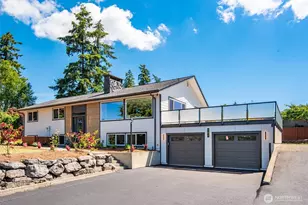
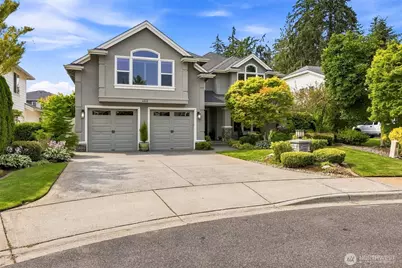
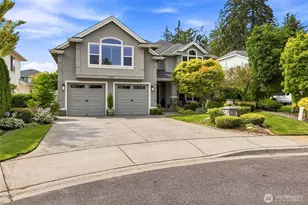
Set behind the gates of Lakeridge Estates-an intimate enclave of just 13 custom residences-this thoughtfully designed home pairs impressive scale with comfortable, inviting spaces. Soaring 10-foot ceilings create an open, airy atmosphere, while a dramatic double-sided fireplace connects the family room to the covered back patio for year-round enjoyment. A highly desirable main-floor bedroom-ideal for office, guests, or a quiet retreat-adds valuable flexibility. The kitchen is centered around a generous island and features a walk-in pantry plus Viking and Miele appliances. A dedicated media room with wet bar creates its own destination for movie nights and game days. Every bedroom includes a walk-in closet, while the primary suite offers two, along with a spacious bath and garden-style soaking tub. Beautiful landscaping, a sprinkler system, and a designated patio plumbed for a future spa complete the outdoor setting. Additional features include a new furnace and heat pump and a three-car tandem garage. Homes in this closely held community are seldom offered-schedule a private showing to experience the details that photographs cannot fully capture throughout this fabulous home.
Full Property Details
Full Property Details for 2211 Nevada Ct
General
- Sold For: $1,025,000
- HOA FEE: $67/month
- HOA FEE FREQ.: Annually
- Taxes: $10,085 (2026)
- Status: Closed
- Type: Single Family
- Source: NWMLS
- MLS ID: 2558969
- Added to Site: 67 day(s) ago
Interior
- Interior Features: Second Primary Bedroom, Bath Off Primary, Ceiling Fan(s), Dbl Pane/Storm Window, Dining Room, Fireplace, French Doors, Pantry, Skylight(s), Vaulted Ceiling(s), Walk-In Closet(s), Water Heater, Wet Bar, Wine/Beverage Refrigerator
- Fireplace: Yes
- Number of Fireplaces: 2
- Fireplace(s): Gas
- Appliances: Dishwasher(s), Dryer(s), Garbage Disposal, Microwave(s), Refrigerator(s), Stove(s)/Range(s), Washer(s)
- Flooring: Ceramic Tile, Hardwood, Vinyl, Carpet
Rooms
Bathrooms
- Total Bathrooms: 4
- Full Bathrooms: 3
- Half Bathrooms: 1
- Upper - Full Baths: 3
- Main Floor Baths: 1
- Main - 1/2 Baths: 1
Bedrooms
- Total Bedrooms: 4
- Bedrooms Upper: 3
- Bedrooms Main: 1
Additional Information
- Amenities: Cabana/Gazebo, Cable TV, Fenced-Fully, Gas Available, High Speed Internet, Patio, Sprinkler System
- Security/Safety: Fully Fenced, Security Gate
Parking
- Garage: Yes
- Attached garage: Yes
- Covered Spaces: 3
- Uncovered Spaces: 2
- Parking Features: Attached Garage
Location
- Area: 71 - Milton
- County: Pierce
- Subdivision: Surprise Lake
- Building Name: Lakeridge Estates
- Driving Directions: From Milton Way: up hill from Fife or west from Meridian follow to South on 23rd Ave. Follow to right on Nevada Court through gated entrance. Lakeridge Estates. Home is on left at end of cul-de-sac.
- Direction Faces: North
School Information
- High School District: Fife
- Elementary School: Hedden Elem
- Middle School: Surprise Lake Mid
- High School: Fife High
Community
- Association: Yes
- Assoc. Fees Include: Common Area Maintenance
Heating & Cooling
- Air Conditioning: Yes
- Cooling Type: Central Air, Forced Air, Heat Pump
- Heating Type: Forced Air, Heat Pump
- Water Heater: Gas
Utilities
- Sewer: Sewer Connected
- Water: Public
Structural Information
- Architectural Style: Traditional
- Structure Type: House
- Exterior Const.: Cement/Concrete, Cement Planked, Stone, Stucco
- Basement Desc.: None
- Foundation: Poured Concrete
- Roof: Composition
- Entry Location: Main
- Square Feet: 3,497
- Finished Total: 3,497 Sq. Ft.
- Year Built: 2007
- Property Condition: Very Good
Lot Features
- Property View: Territorial
- Lot Size (Acres): 0.1912
- Lot Size (Sq. Ft.): 8,330
- Lot Size Source: Public Record
- Topography: Level
- Lot Features: Cul-De-Sac, Curbs, Paved, Sidewalk
- Trees/Vegetation: Garden Space
Financial Considerations
- Association Fee: $800
- Assoc Fee Freq.: Annually
- Tax Amount: $10,085.24
- Tax Year: 2026
- Terms: Cash, Conventional, FHA, VA Loan
Disclosures and Reports
- Special Conditions: None
- Inclusions: Dishwasher(s), Dryer(s), Garbage Disposal, Microwave(s), Refrigerator(s), Stove(s)/Range(s), Washer(s)
- Property ID: 6025280090
- Lot Number: 9
Get Pre-Approved Today
Schools
Schools serving 2211 Nevada Ct
School District:Fife Public Schools
| Name | Grades | Distance |
|---|---|---|
Discovery Primary School 1205 19th Avenue, Milton, WA 98354 | K-2 | 0.2 mi |
Hedden Elementary School 11313 8th Street East, Edgewood, WA 98372 | 3-5 | 1.4 mi |
Surprise Lake Middle School 2001 Milton Way, Milton, WA 98354 | 6-7 | 0.1 mi |
Columbia Junior High School 2901 54th Avenue E, Tacoma, WA 98424 | 8-9 | 2.6 mi |
Fife High School 5616 20th St E, Tacoma, WA 98424 | 10-12 | 2.3 mi |
Disclaimer:
School attendance boundaries provided by ATTOM Data Solutions and are for reference only. Contact the school directly to verify enrollment eligibility.
Price & Sales History for 2211 Nevada Ct
Date
Details
Price
Change
Source
8/14/2026
Sold
$1,025,000
-2.29%
MLS
7/23/2026
Listed
$1,049,000
—
MLS
Disclaimer: Historical sales information is derived from public records provided by the county offices. Information is not guaranteed and should be independently verified.
2211 Nevada Court, Milton, WA 98354 (MLS# 2558969) is a Single Family property that was sold at $1,025,000 on August 14, 2026. This property was listed by Hollie Johnson from our Tacoma Main Office.Want to learn more about 2211 Nevada Court? Do you have questions about finding other Single Family real estate for sale in Milton? You can browse all Milton real estate or contact a Coldwell Banker agent to request more information.