This is a carousel with tiles that activate property listing cards. Use the previous and next buttons to navigate.
1/1
$1,100,000
This is a carousel with tiles that activate property listing cards. Use the previous and next buttons to navigate.
1/1
Property Description
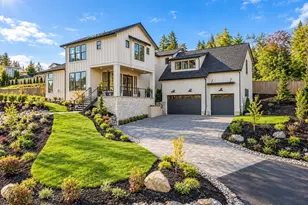
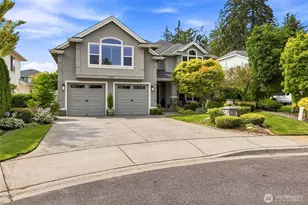
Welcome to this beautifully new crafted home offering a seamless blend of style, space, and practicality. From the moment you step inside, you're greeted by soaring ceilings on the main floor and an abundance of natural light, creating a warm and inviting atmosphere throughout. This thoughtfully designed layout features 5 spacious bedrooms and 3.5 bathrooms, including a highly desirable main-floor office, perfect for remote work, guests, or a private retreat. The open-concept design flows effortlessly into the dining area and a chef-inspired kitchen, complete with a walk-in pantry, expansive island, ample cabinetry, and generous prep space-ideal for both daily living and entertaining. A well-appointed mudroom adds convenience and functionality to your everyday routine. Upstairs, enjoy a versatile bonus/family room, providing additional space for relaxation, media, or play. The luxurious primary suite offers a true retreat, featuring a freestanding soaking tub, oversized walk-in shower, and a spacious walk-in closet, delivering a spa-like experience. Additional highlights include engineered hardwood flooring throughout the main level and high-quality finishes that showcase modern craftsmanship. The tandem 4-car garage offers exceptional space for vehicles, storage, or a workshop. A rare opportunity to own a beautifully designed new construction home with lots of updgades-don't miss it! "Builder has 3 Homes to choose from all 3,000sq/ft+"
Full Property Details
Full Property Details for 1305 Maine Ct
General
- Sold For: $1,100,000
- Taxes: $2,406 (2026)
- Status: Closed
- Type: Single Family
- Source: NWMLS
- MLS ID: 2507178
- Added to Site: 91 day(s) ago
Rental Information
- Short Term: Yes
Interior
- Interior Features: Bath Off Primary, Dbl Pane/Storm Window, Dining Room, Fireplace, French Doors, Pantry, Walk-In Closet(s), Water Heater
- Fireplace: Yes
- Number of Fireplaces: 1
- Fireplace(s): Electric
- Appliances: Dishwasher(s), Garbage Disposal, Microwave(s), Refrigerator(s), Stove(s)/Range(s)
- Flooring: Ceramic Tile, Engineered Hardwood, Carpet
Rooms
Bathrooms
- Total Bathrooms: 4
- Full Bathrooms: 3
- Half Bathrooms: 1
- Upper - Full Baths: 3
- Main Floor Baths: 1
- Main - 1/2 Baths: 1
Bedrooms
- Total Bedrooms: 5
- Bedrooms Upper: 4
- Bedrooms Main: 1
Additional Information
- Amenities: Dog Run, Electric Car Charging, Fenced-Partially
- Security/Safety: Partially Fenced
Parking
- Garage: Yes
- Attached garage: Yes
- Covered Spaces: 4
- Uncovered Spaces: 2
- Parking Features: Attached Garage
Location
- Area: 72 - Edgewood
- County: Pierce
- Subdivision: Edgewood
- Driving Directions: use GPS address: 1207 13th Ave, Milton, WA 98354
- Direction Faces: West
School Information
- High School District: Fife
- Elementary School: Hedden Elem
- Middle School: Surprise Lake Mid
- High School: Fife High
Heating & Cooling
- Air Conditioning: Yes
- Cooling Type: Central Air, Forced Air, Heat Pump
- Heating Type: Forced Air, Heat Pump
- Water Heater: Electric Hybird Heatpump
Utilities
- Sewer: Sewer Connected
- Water: Private
Structural Information
- Architectural Style: Contemporary
- Structure Type: House
- Builder: DEPENDABLE STONE LLC
- Construction Status: Completed
- Exterior Const.: Wood, Wood Products
- Basement Desc.: None
- Foundation: Poured Concrete
- Roof: Composition
- Entry Location: Main
- Square Feet: 3,511
- Finished Total: 3,511 Sq. Ft.
- Year Built: 2026
- Property Condition: Very Good
Lot Features
- Property View: Territorial
- Lot Size (Acres): 0.2581
- Lot Size (Sq. Ft.): 11,241
- Lot Size Source: Pierce County
- Topography: Partial Slope
- Lot Features: Dead End Street, Paved
Financial Considerations
- Tax Amount: $2,406
- Tax Year: 2026
- Terms: Cash, Conventional, FHA, VA Loan
Disclosures and Reports
- Special Conditions: None
- Inclusions: Dishwasher(s), Garbage Disposal, Leased Equipment, Microwave(s), Refrigerator(s), Stove(s)/Range(s)
- Property ID: 5985001225
Listed by Aleksander Prokhor | Berkshire Hathaway HS NW | (253) 946-4000
Sold by Felicia Martin | Every Door Real Estate
Get Pre-Approved Today
Schools
Schools serving 1305 Maine Ct
School District:Fife Public Schools
| Name | Grades | Distance |
|---|---|---|
Discovery Primary School 1205 19th Avenue, Milton, WA 98354 | K-2 | 0.3 mi |
Hedden Elementary School 11313 8th Street East, Edgewood, WA 98372 | 3-5 | 1.8 mi |
Surprise Lake Middle School 2001 Milton Way, Milton, WA 98354 | 6-7 | 0.4 mi |
Columbia Junior High School 2901 54th Avenue E, Tacoma, WA 98424 | 8-9 | 2.2 mi |
Fife High School 5616 20th St E, Tacoma, WA 98424 | 10-12 | 1.8 mi |
Disclaimer:
School attendance boundaries provided by ATTOM Data Solutions and are for reference only. Contact the school directly to verify enrollment eligibility.
Price & Sales History for 1305 Maine Ct
Date
Details
Price
Change
Source
6/02/2026
Sold
$1,100,000
3%
MLS
4/14/2026
Listed
$1,068,000
—
MLS
Disclaimer: Historical sales information is derived from public records provided by the county offices. Information is not guaranteed and should be independently verified.
1305 Maine Court, Milton, WA 98354 (MLS# 2507178) is a Single Family property that was sold at $1,100,000 on June 02, 2026. Want to learn more about 1305 Maine Court? Do you have questions about finding other Single Family real estate for sale in Midtown? You can browse all Midtown real estate or contact a Coldwell Banker agent to request more information.