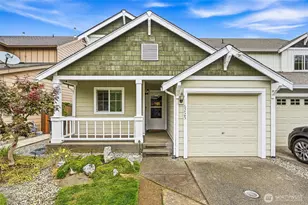
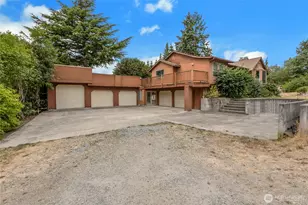
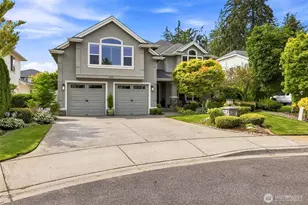
This is a carousel with tiles that activate property listing cards. Use the previous and next buttons to navigate.
1/1
$1,017,950
This is a carousel with tiles that activate property listing cards. Use the previous and next buttons to navigate.
1/1
Property Description
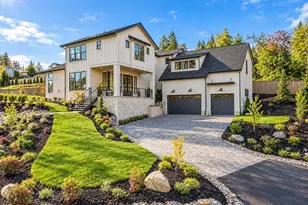
Stunning New Construction Home, Modern Design Meets Everyday Functionality. Welcome to this beautifully designed home offering a perfect blend of elegance, space, and practicality. From the moment you enter, you're greeted by soaring 9-foot ceilings on the main floor and an abundance of natural light, creating a bright and inviting atmosphere throughout.This thoughtfully crafted layout features 4 spacious bedrooms & 3 full bathrooms, including a highly desirable main-floor office-ideal for remote work, guests, or a quiet retreat. The open-concept living area seamlessly connects to the dining space and a chef-inspired kitchen, showcasing a massive island, ample cabinetry, & generous prep space, making it perfect for both everyday living. A functional mudroom adds convenience and organization to your daily routine. Upstairs, you'll find a versatile bonus/family room, providing additional living space for relaxation, media, or play. The luxurious primary suite is a true retreat, featuring a freestanding soaking tub, oversized walk-in shower, and a spacious walk-in closet, offering a spa-like experience right at home. Engineered hardwood flooring throughout the main level, adding warmth and durability, along with high-quality finishes that reflect modern craftsmanship. The 3-car garage provides ample room for vehicles, storage, or a workshop setup. Designed with both comfort and lifestyle in mind, this home offers flexible living spaces, upscale finishes, and timeless appeal.
Full Property Details
Full Property Details for 1303 Maine Ct
General
- Sold For: $1,017,950
- Taxes: $2,265 (2026)
- Status: Closed
- Type: Single Family
- Source: NWMLS
- MLS ID: 2498553
- Added to Site: 48 day(s) ago
Rental Information
- Short Term: Yes
Interior
- Interior Features: Bath Off Primary, Dbl Pane/Storm Window, Dining Room, Fireplace, Walk-In Closet(s), Water Heater
- Fireplace: Yes
- Number of Fireplaces: 1
- Fireplace(s): Electric
- Appliances: Dishwasher(s), Garbage Disposal, Microwave(s), Refrigerator(s), Stove(s)/Range(s)
- Flooring: Ceramic Tile, Engineered Hardwood, Carpet
Rooms
Bathrooms
- Total Bathrooms: 3
- Full Bathrooms: 3
- Upper - Full Baths: 2
- Main Floor Baths: 1
Bedrooms
- Total Bedrooms: 4
- Bedrooms Upper: 4
Additional Information
- Amenities: Dog Run, Electric Car Charging, Fenced-Fully, Patio
- Security/Safety: Fully Fenced
Parking
- Garage: Yes
- Attached garage: Yes
- Covered Spaces: 3
- Uncovered Spaces: 3
- Parking Features: Attached Garage
Location
- Area: 71 - Milton
- County: Pierce
- Subdivision: Edgewood
- Driving Directions: From Milton way go west onto 13th Ave , 4 homes small subdivision on private road to the right
- Direction Faces: West
School Information
- High School District: Fife
- Elementary School: Hedden Elem
- Middle School: Surprise Lake Mid
- High School: Fife High
Heating & Cooling
- Air Conditioning: Yes
- Cooling Type: Forced Air, Heat Pump
- Heating Type: Heat Pump
- Water Heater: Electric Hybird Heatpump
Utilities
- Sewer: Sewer Connected
- Water: Public
Structural Information
- Structure Type: House
- Builder: DEPENDABLE STONE LLC
- Construction Status: Completed
- Exterior Const.: Cement Planked, Stone, Wood, Wood Products
- Basement Desc.: None
- Foundation: Poured Concrete
- Roof: Composition
- Entry Location: Main
- Square Feet: 3,050
- Finished Total: 3,050 Sq. Ft.
- Year Built: 2026
- Property Condition: Very Good
Lot Features
- Property View: Territorial
- Lot Size (Acres): 0.1989
- Lot Size (Sq. Ft.): 8,666
- Lot Size Source: pierce county
- Topography: Partial Slope
- Lot Features: Dead End Street, Paved
- Trees/Vegetation: Fruit Trees, Garden Space
Financial Considerations
- Tax Amount: $2,265
- Tax Year: 2026
- Terms: Cash, Conventional, FHA, VA Loan
Disclosures and Reports
- Special Conditions: None
- Inclusions: Dishwasher(s), Garbage Disposal, Microwave(s), Refrigerator(s), Stove(s)/Range(s)
- Property ID: 5985001226
Listed by Aleksander Prokhor | Berkshire Hathaway HS NW | (253) 946-4000
Sold by Cameron Johnson | Real Estate With Nik & Co
Get Pre-Approved Today
Schools
Schools serving 1303 Maine Ct
School District:Fife Public Schools
| Name | Grades | Distance |
|---|---|---|
Discovery Primary School 1205 19th Avenue, Milton, WA 98354 | K-2 | 0.3 mi |
Hedden Elementary School 11313 8th Street East, Edgewood, WA 98372 | 3-5 | 1.8 mi |
Surprise Lake Middle School 2001 Milton Way, Milton, WA 98354 | 6-7 | 0.4 mi |
Columbia Junior High School 2901 54th Avenue E, Tacoma, WA 98424 | 8-9 | 2.1 mi |
Fife High School 5616 20th St E, Tacoma, WA 98424 | 10-12 | 1.8 mi |
Disclaimer:
School attendance boundaries provided by ATTOM Data Solutions and are for reference only. Contact the school directly to verify enrollment eligibility.
Price & Sales History for 1303 Maine Ct
Date
Details
Price
Change
Source
5/15/2026
Sold
$1,017,950
2.83%
MLS
4/08/2026
Listed
$989,950
—
MLS
Disclaimer: Historical sales information is derived from public records provided by the county offices. Information is not guaranteed and should be independently verified.
1303 Maine Court, Milton, WA 98354 (MLS# 2498553) is a Single Family property that was sold at $1,017,950 on May 15, 2026. Want to learn more about 1303 Maine Court? Do you have questions about finding other Single Family real estate for sale in Milton? You can browse all Milton real estate or contact a Coldwell Banker agent to request more information.