This is a carousel with tiles that activate property listing cards. Use the previous and next buttons to navigate.
1/1
$740,000
This is a carousel with tiles that activate property listing cards. Use the previous and next buttons to navigate.
1/1
Property Description
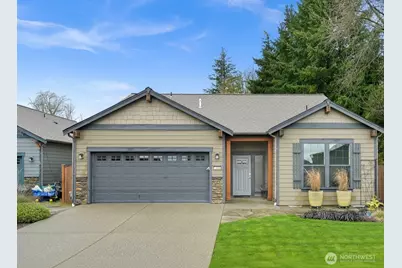
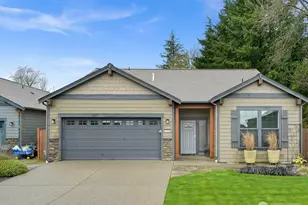
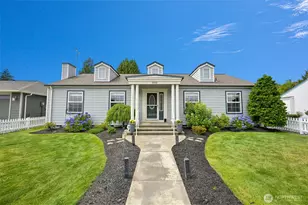
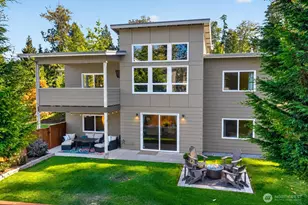
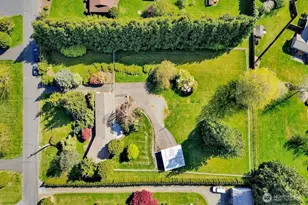
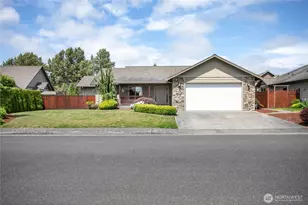
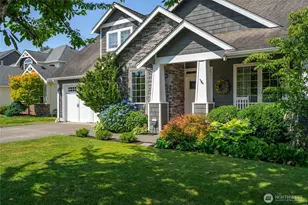
1384 Fernwood Lane, Ferndale - Discover exceptional one-level living in this gated 55-plus community, designed for those seeking both comfort and an active lifestyle. Nestled on one of the most private lots in the neighborhood, this stunning home offers an outdoor paradise with a serene water feature, a covered patio, and a fully fenced backyard-perfect for sipping your morning coffee, letting your pets roam, or hosting unforgettable evening gatherings.Inside, vaulted ceilings create an airy, open feel, and the thoughtful layout includes 2 bedrooms, a dedicated study, and 2 bathrooms, all conveniently arranged on a single level. The primary bedroom is a true retreat, showcasing an ensuite with a spacious walk-in shower, dual vanity with sleek quartz countertops, and a generous walk-in closet. The updated kitchen, the heart of the home, features generous counter space, stainless steel appliances, a central island ideal for meal prep or casual dining, and a roomy walk-in pantry. Central A/C and sunlit rooms provide comfort year-round, while the lush, park-like yard with mature landscaping offers unmatched tranquility. This vibrant community also features walking paths, pickleball courts, a clubhouse with a full kitchen, and a calendar full of community activities-perfect for staying connected and active. This home truly offers the perfect blend of quality, convenience, and a lifestyle designed for enjoyment. You won't want to miss it!
Full Property Details
Full Property Details for 1384 Fernwood Ln
General
- Sold For: $740,000
- HOA FEE: $295/month
- Taxes: $4,990 (2026)
- Status: Closed
- Type: Single Family
- Source: NWMLS
- MLS ID: 2495242
- Added to Site: 109 day(s) ago
Interior
- Interior Features: Bath Off Primary, Dbl Pane/Storm Window, Fireplace, Pantry, Vaulted Ceiling(s), Walk-In Closet(s)
- Fireplace: Yes
- Number of Fireplaces: 1
- Fireplace(s): Gas
- Appliances: Dishwasher(s), Double Oven, Dryer(s), Garbage Disposal, Microwave(s), Refrigerator(s)
- Flooring: Ceramic Tile, Laminate, Carpet
Rooms
Bathrooms
- Total Bathrooms: 2
- Full Bathrooms: 1
- 3/4 Bathrooms: 1
- Main Floor Baths: 2
- Main - 3/4 Baths: 1
Bedrooms
- Total Bedrooms: 3
- Bedrooms Main: 3
Additional Information
- Amenities: Cable TV, Fenced-Partially, Gas Available, Gated Entry, High Speed Internet, Patio
- Security/Safety: Partially Fenced, Security Gate
Parking
- Garage: Yes
- Attached garage: Yes
- Covered Spaces: 2
- Parking Features: Attached Garage
Location
- Area: 870 - Ferndale/Custer
- County: Whatcom
- Subdivision: Ferndale
- Driving Directions: GPS is correct. I-5 Exit 260, R at 1st traffic circle off exit, L at the 2nd traffic circle to Pacific Hwy; Right onto W. Smith Rd; turn L onto Shields Rd; follow into the Woods Point Community.
School Information
- High School District: Ferndale
Community
- Association: Yes
- Assoc. Fees Include: Common Area Maintenance, Lawn Service, Road Maintenance, Snow Removal
Heating & Cooling
- Air Conditioning: Yes
- Cooling Type: Ductless, Heat Pump
- Heating Type: Ductless, Heat Pump
Utilities
- Sewer: Sewer Connected
- Water: Public
Structural Information
- Architectural Style: Contemporary
- Structure Type: House
- Exterior Const.: Cement Planked, Stone, Wood Products
- Basement Desc.: None
- Foundation: Poured Concrete
- Roof: Composition
- Entry Location: Main
- Square Feet: 1,707
- Finished Total: 1,707 Sq. Ft.
- Year Built: 2024
Lot Features
- Property View: Territorial
- Lot Size (Acres): 0.17
- Lot Size (Sq. Ft.): 7,405
- Lot Size Source: Realist
- Topography: Level
- Lot Features: Curbs, Dead End Street, Sidewalk
- Trees/Vegetation: Garden Space
Financial Considerations
- Association Fee: $295
- Assoc Fee Freq.: Monthly
- Tax Amount: $4,990.21
- Tax Year: 2026
- Terms: Cash, Conventional
Disclosures and Reports
- Special Conditions: None
- Inclusions: Dishwasher(s), Double Oven, Dryer(s), Garbage Disposal, Microwave(s), Refrigerator(s)
- Property ID: 3902284292060000
Listed by Erika Buse | Compass | (360) 233-5033 and Derek Buse | Compass | (360) 233-5033
Sold by Nicole Tingvall | John L. Scott Bellingham
Get Pre-Approved Today
Schools
Schools serving 1384 Fernwood Ln
School District:Ferndale School District
| Name | Grades | Distance |
|---|---|---|
Central Elementary School, Ferndale, WA 5610 2nd Avenue, Ferndale, WA 98248 | PK-5 | 1.6 mi |
Vista Middle School 6051 Vista Drive, Ferndale, WA 98248 | 6-8 | 2.5 mi |
Ferndale High School 5830 Golden Eagle Drive, Ferndale, WA 98248 | 9-12 | 1.8 mi |
Disclaimer:
School attendance boundaries provided by ATTOM Data Solutions and are for reference only. Contact the school directly to verify enrollment eligibility.
Price & Sales History for 1384 Fernwood Ln
Date
Details
Price
Change
Source
6/10/2026
Sold
$740,000
-1.32%
MLS
5/04/2026
Price Reduced
$749,900
-1.32%
MLS
3/24/2026
Listed
$759,900
—
MLS
Disclaimer: Historical sales information is derived from public records provided by the county offices. Information is not guaranteed and should be independently verified.
1384 Fernwood Lane, Ferndale, WA 98248 (MLS# 2495242) is a Single Family property that was sold at $740,000 on June 10, 2026. Want to learn more about 1384 Fernwood Lane? Do you have questions about finding other Single Family real estate for sale in Ferndale? You can browse all Ferndale real estate or contact a Coldwell Banker agent to request more information.