This is a carousel with tiles that activate property listing cards. Use the previous and next buttons to navigate.
1/1
$745,000
This is a carousel with tiles that activate property listing cards. Use the previous and next buttons to navigate.
1/1
Property Description
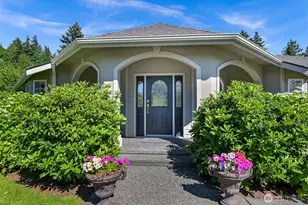
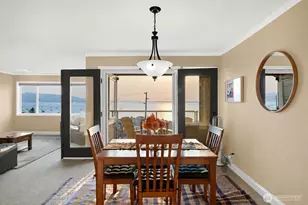
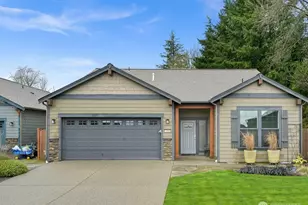
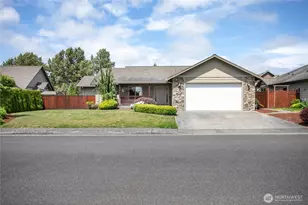
Live the 'Good Life' here in the Premier gated 55+ community of Woods Point! Built in 2021, this luxury 1,988 sf-largest one-level floor plan available-includes all builder upgrades, upscale finishes, comfort, and privacy. This luxury haven was designed for effortless living with no-step entry, open living spaces, high ceilings, & a functional layout-including an office. Positioned on a premium lot backing to greenspace w/no rear neighbors, & just 3 doors from the clubhouse. The covered patio w/stone faced, gas fireplace creates a comfortable outdoor living area for year-round enjoyment-perfect for relaxing or entertaining. While the backyard offers a peaceful, low-maintenance retreat with landscaped grounds, garden space, and serene views. Inside, find vaulted ceilings, well-appointed kitchen featuring quartz countertops, a large island, pantry, & classic white cabinetry. The huge spacious primary suite holds a walk-in closet, double vanity, & a beautifully tiled walk-in shower. The clubhouse, covered gas fire-pit w/Adirondack chairs, walking trails, pickleball court, sidewalks, and streetlights make it easy to connect, socialize, & be active. Located just minutes from shopping, dining, healthcare, & daily essentials-a short drive away-this home supports a lovely lifestyle! Woods Point is a unique community w/a welcoming atmosphere and kind neighbors where comfort, simplicity, & community come together!
Full Property Details
Full Property Details for 1412 Woods Point Loop
General
- Sold For: $745,000
- HOA FEE: $295/month
- Taxes: $4,866 (2025)
- Status: Closed
- Type: Single Family
- Source: NWMLS
- MLS ID: 2516284
- Added to Site: 116 day(s) ago
Interior
- Interior Features: Bath Off Primary, Ceiling Fan(s), Dbl Pane/Storm Window, Fireplace, French Doors, Vaulted Ceiling(s), Walk-In Closet(s)
- Fireplace: Yes
- Number of Fireplaces: 2
- Fireplace(s): Gas
- Appliances: Dishwasher(s), Dryer(s), Garbage Disposal, Microwave(s), Stove(s)/Range(s), Washer(s)
- Flooring: Engineered Hardwood, Vinyl, Carpet
Rooms
Bathrooms
- Total Bathrooms: 2
- Full Bathrooms: 2
- Main Floor Baths: 2
Bedrooms
- Total Bedrooms: 3
- Bedrooms Main: 3
Additional Information
- Amenities: Cable TV, Fenced-Fully, Gas Available, Gated Entry, High Speed Internet, Outdoor Fireplace, Patio, Sprinkler System
- Security/Safety: Fully Fenced, Security Gate
Parking
- Garage: Yes
- Attached garage: Yes
- Covered Spaces: 2
- Parking Features: Attached Garage
Location
- Area: 870 - Ferndale/Custer
- County: Whatcom
- Subdivision: Ferndale
- Driving Directions: I-5 Exit 260, R at 1st traffic circle off exit, L at the 2nd traffic circle to Pacific Hwy; Right onto W. Smith Rd; turn L onto Shields Rd; follow to Woods Point Community.
School Information
- High School District: Ferndale
Community
- Association: Yes
- Assoc. Fees Include: Common Area Maintenance, Lawn Service, Road Maintenance, Snow Removal
Heating & Cooling
- Air Conditioning: Yes
- Cooling Type: Central Air
- Heating Type: 90%+ High Efficiency, Forced Air
Utilities
- Sewer: Sewer Connected
- Water: Public
Structural Information
- Structure Type: House
- Exterior Const.: Cement Planked
- Basement Desc.: None
- Foundation: Poured Concrete
- Roof: Composition
- Entry Location: Main
- Square Feet: 1,988
- Finished Total: 1,988 Sq. Ft.
- Year Built: 2021
- Property Condition: Very Good
Lot Features
- Property View: Territorial
- Lot Size (Acres): 0.11
- Lot Size (Sq. Ft.): 4,792
- Lot Size Source: County records
- Topography: Level
- Lot Features: Curbs, Dead End Street, Paved, Sidewalk
Financial Considerations
- Association Fee: $295
- Assoc Fee Freq.: Monthly
- Tax Amount: $4,866
- Tax Year: 2025
- Terms: Cash, Conventional
Disclosures and Reports
- Special Conditions: None
- Inclusions: Dishwasher(s), Dryer(s), Garbage Disposal, Microwave(s), Stove(s)/Range(s), Washer(s)
- Property ID: 3902284101540000
Listed by Cindy S. Clark | Windermere RE Whatcom, Inc. | (360) 734-7500
Sold by Laura Rehberger | RE/MAX Whatcom County, Inc.
Get Pre-Approved Today
Schools
Schools serving 1412 Woods Point Loop
School District:Ferndale School District
| Name | Grades | Distance |
|---|---|---|
Central Elementary School, Ferndale, WA 5610 2nd Avenue, Ferndale, WA 98248 | PK-5 | 1.6 mi |
Vista Middle School 6051 Vista Drive, Ferndale, WA 98248 | 6-8 | 2.5 mi |
Ferndale High School 5830 Golden Eagle Drive, Ferndale, WA 98248 | 9-12 | 1.9 mi |
Disclaimer:
School attendance boundaries provided by ATTOM Data Solutions and are for reference only. Contact the school directly to verify enrollment eligibility.
Price & Sales History for 1412 Woods Point Loop
Date
Details
Price
Change
Source
7/29/2026
Sold
$745,000
-1.84%
MLS
5/02/2026
Listed
$759,000
—
MLS
Disclaimer: Historical sales information is derived from public records provided by the county offices. Information is not guaranteed and should be independently verified.
1412 Woods Point Loop, Ferndale, WA 98248 (MLS# 2516284) is a Single Family property that was sold at $745,000 on July 29, 2026. Want to learn more about 1412 Woods Point Loop? Do you have questions about finding other Single Family real estate for sale in Ferndale? You can browse all Ferndale real estate or contact a Coldwell Banker agent to request more information.