No photo available
$807,499 Just Listed
Property Description
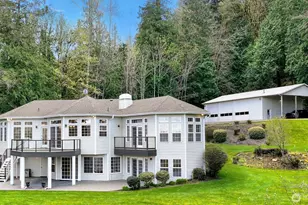
Welcome to your dream retreat! This meticulously renovated four-bedroom, three-bath residence, perfectly balances modern design w/ Northwest charm. Every detail has been thoughtfully updated (in 2022), creating a move-in-ready sanctuary tailored for both luxury and utility. The heart of the home is the vaulted great room, where expansive windows frame breathtaking views of Bellingham Bay and the valley. The exemplary kitchen is a chef's delight, featuring a massive island, induction cooktop, stainless appliances, & designer finishes. Whether you are hosting a dinner party or enjoying a quiet morning, the seamless flow to the expansive deck offers the perfect backdrop for entertaining or private relaxation. The primary suite is a true escape, boasting a large walk-in closet and a stunning ensuite with designer tile and a walk-in shower. A second bedroom on the main floor adds convenience, while the daylight basement offers incredible BASEMENT SUITE potential. This lower level is a world of its own, featuring a large living space, wet bar (ready for kitchenette modifications), two additional bedrooms, a large bonus room, and a built-in sauna; the perfect home for guests or multi-generational living. Equipped with a high-efficiency AC/Heat Pump and high-speed internet, this home makes working from home feel like a getaway. From the smart home tech, to RV parking on the circular drive w/ room for your toys, to the fruit trees outside, this property has it all. ASK for the VIDEO.
Full Property Details
Full Property Details for 2433 Crestline St
General
- Price: $807,499
- Taxes: $5,768 (2026)
- Status: Active
- Type: Single Family
- Source: NWMLS
- MLS ID: 2529826
- Updated: Today (5/27/2026)
- Added to Site: Today
Interior
- Interior Features: Bath Off Primary, Dbl Pane/Storm Window, Dining Room, Fireplace, Pantry, Sauna, Skylight(s), Vaulted Ceiling(s), Walk-In Closet(s), Water Heater, Wet Bar, Wine/Beverage Refrigerator
- Fireplace: Yes
- Number of Fireplaces: 1
- Fireplace(s): Electric
- Appliances: Dishwasher(s), Dryer(s), Microwave(s), Refrigerator(s), Stove(s)/Range(s), Washer(s)
- Flooring: Ceramic Tile, Laminate, Vinyl, Carpet
Rooms
Bathrooms
- Total Bathrooms: 3
- Full Bathrooms: 1
- 3/4 Bathrooms: 2
- Main Floor Baths: 2
- Main - 3/4 Baths: 1
- Lower - 3/4 Baths: 1
Bedrooms
- Total Bedrooms: 4
- Bedrooms Lower: 2
- Bedrooms Main: 2
Additional Information
- Amenities: Cable TV, Deck, High Speed Internet, Patio, RV Parking
Parking
- Garage: Yes
- Attached garage: Yes
- Covered Spaces: 2
- Uncovered Spaces: 6
- Parking Features: Attached Garage, RV Parking
Location
- Area: 870 - Ferndale/Custer
- County: Whatcom
- Subdivision: Ferndale
- Driving Directions: Take I-5 N to W Axton Rd/Main Street in Ferndale. Take Exit 262. Turn R to continue on Main/W Axton till it becomes Mountain View. Turn R onto Church Road. Turn R on Crestline. Home is on the Right.
- Direction Faces: South
School Information
- High School District: Ferndale
- Elementary School: Skyline Elem
- Middle School: Vista Mid
- High School: Ferndale High
Heating & Cooling
- Air Conditioning: Yes
- Cooling Type: Forced Air, Heat Pump
- Heating Type: Forced Air, Heat Pump
- Water Heater: electric
Utilities
- Sewer: Sewer Connected
- Water: Public
Structural Information
- Architectural Style: Contemporary
- Structure Type: House
- Exterior Const.: Wood
- Basement Desc.: Daylight, Finished
- Foundation: Poured Concrete
- Roof: Composition
- Entry Location: Main
- Square Feet: 3,040
- Finished Total: 3,040 Sq. Ft.
- Year Built: 1979
- Property Condition: Very Good
Lot Features
- Property View: Bay, City, Mountains, Partial, Territorial
- Lot Size (Acres): 0.28
- Lot Size (Sq. Ft.): 12,197
- Lot Size Source: Realist
- Lot Dimensions: 113' x 108' x 113' x 108'
- Topography: Partial Slope, Terraces
- Lot Features: Drought Resistant Landscape, Paved
- Trees/Vegetation: Fruit Trees, Garden Space
Financial Considerations
- Tax Amount: $5,768
- Tax Year: 2026
- Terms: Cash, Conventional, FHA, VA Loan
Disclosures and Reports
- Special Conditions: None
- Inclusions: Dishwasher(s), Dryer(s), Microwave(s), Refrigerator(s), Stove(s)/Range(s), Washer(s)
- Property ID: 3902190981880000
Listed by Gordon Neufeld | Muljat Group | (360) 733-3030
Get Pre-Approved Today
Get a Great Insurance Rate
Schools
Schools serving 2433 Crestline St
School District:Ferndale School District
| Name | Grades | Distance |
|---|---|---|
Skyline Elementary School, Ferndale, WA 2225 Thornton Road, Ferndale, WA 98248 | PK-5 | 0.7 mi |
Vista Middle School 6051 Vista Drive, Ferndale, WA 98248 | 6-8 | 0.7 mi |
Ferndale High School 5830 Golden Eagle Drive, Ferndale, WA 98248 | 9-12 | 0.9 mi |
Disclaimer:
School attendance boundaries provided by ATTOM Data Solutions and are for reference only. Contact the school directly to verify enrollment eligibility.
Price & Sales History for 2433 Crestline St
Date
Details
Price
Change
Source
5/27/2026
Listed
$807,499
46.82%
MLS
4/09/2021
Sold
$550,000
—
Public Record
Disclaimer: Historical sales information is derived from public records provided by the county offices. Information is not guaranteed and should be independently verified.
Tax History
Tax History for 2433 Crestline St
Year
Property Taxes
Change
Tax Assessment
Change
2025
$5,240
2%
$701,150
2%
2024
$5,150
8%
$687,449
—
2024
$4,777
—
$687,449
8%
2021
$4,755
-9%
$637,995
21%
2023
$5,225
10%
$527,267
8%
2021
$4,755
3%
$488,223
15%
2020
$4,603
30%
$425,228
9%
2019
$3,541
-14%
$388,773
14%
2018
$4,129
12%
$340,700
3%
2017
$3,698
7%
$330,000
6%
2016
$3,469
—
$310,610
2%
2016
$3,469
—
$304,200
1%
2013
$3,467
—
$300,000
—
Disclaimer: Historical tax information is derived from public records provided by the county offices. Information is not guaranteed and should be independently verified.
Estimate the Cost
Estimate the Cost for 2433 Crestline St
2433 Crestline Street, Ferndale, WA 98248 (MLS# 2529826) is a Single Family property with 4 bedrooms, 1 full bathroom and 2 partial bathrooms. 2433 Crestline Street is currently listed for $807,499 and was received on May 27, 2026. Want to learn more about 2433 Crestline Street? Do you have questions about finding other Single Family real estate for sale in Ferndale? You can browse all Ferndale real estate or contact a Coldwell Banker agent to request more information.