This is a carousel with tiles that activate property listing cards. Use the previous and next buttons to navigate.
1/1
$950,000
This is a carousel with tiles that activate property listing cards. Use the previous and next buttons to navigate.
1/1
Property Description
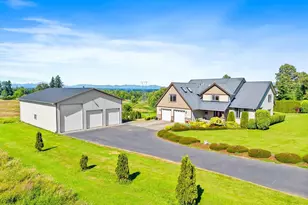
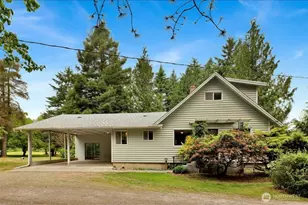
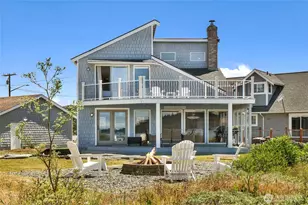
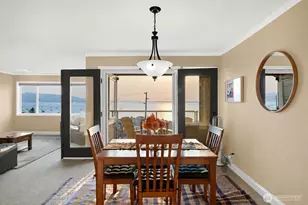
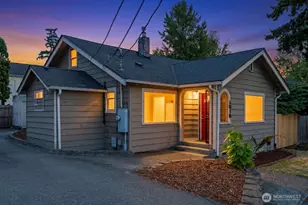
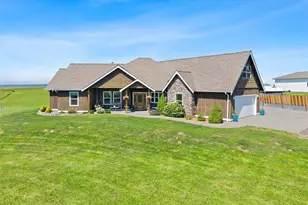
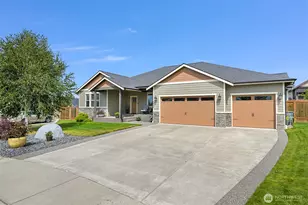
Turnkey on 1.15 acres! This thoughtfully designed 2,902 sqft 4 bd Craftsman offers refined living and outstanding functionality, highlighted by an exceptional shop that's in a class of its own! The home features 9ft ceilings, extensive granite, slate, and tile finishes, with formal living and dining rooms, and a family room adjoining the kitchen. The primary suite offers Mt. Baker views to the east, a large tile shower, and a jetted tub. The Canadian Range graces the northern horizon from additional rooms throughout. New interior paint provides a fresh feel. The oversized attached garage stretches 27'L X 28'W with high ceilings, ideal for hanging items overhead. A home generator, wired and ready, conveys with the sale. The detached 40x60 insulated shop with car lift is a showstopper. With (1) 14 ft and (2) 12ft doors, it will accommodate a 45-ft RV or large boat with ease. Inside the shop, you'll find a flex space that already has heat, a tankless water heater, and a plumbed toilet, ready to be finished as a home office, overflow space, or whatever your vision calls for. The existing shop mezzanine could potentially also be framed in, doubling the finished space with relative ease. Outside, enjoy park-like grounds with Rainier, Bing cherry, and Fuji apple trees, and end your evenings around the in-ground firepit- all on a private lane shared with just six other homes. Protected county-designated open space bordering the property permanently preserves your privacy and views.
Full Property Details
Full Property Details for 2914 Cameron Ridge Ln
General
- Sold For: $950,000
- Taxes: $7,951 (2026)
- Status: Closed
- Type: Single Family
- Source: NWMLS
- MLS ID: 2525549
- Added to Site: 61 day(s) ago
Interior
- Interior Features: Bath Off Primary, Ceiling Fan(s), Dbl Pane/Storm Window, Dining Room, Fireplace, French Doors, Jetted Tub, Skylight(s), Vaulted Ceiling(s), Walk-In Closet(s), Water Heater, Wired for Generator
- Fireplace: Yes
- Number of Fireplaces: 1
- Fireplace(s): Gas
- Appliances: Dishwasher(s), Dryer(s), Garbage Disposal, Microwave(s), Refrigerator(s), Stove(s)/Range(s), Washer(s)
- Flooring: Ceramic Tile, Hardwood, Slate, Stone, Carpet
Rooms
Bathrooms
- Total Bathrooms: 3
- Full Bathrooms: 2
- Half Bathrooms: 1
- Upper - Full Baths: 2
- Main Floor Baths: 1
- Main - 1/2 Baths: 1
Bedrooms
- Total Bedrooms: 4
- Bedrooms Upper: 4
Additional Information
- Amenities: Deck, Fenced-Partially, High Speed Internet, Outbuildings, Patio, Propane, RV Parking, Shop
- Security/Safety: Partially Fenced
Parking
- Garage: Yes
- Attached garage: Yes
- Covered Spaces: 10
- Uncovered Spaces: 4
- Parking Features: Driveway, Attached Garage, Detached Garage, Off Street, RV Parking
Location
- Area: 870 - Ferndale/Custer
- County: Whatcom
- Subdivision: Ferndale
- Building Name: Cameron Ridge Cluster Short Plat
- Driving Directions: Take I-5 Exit 266, LEFT onto WA-548 N/Grandview Rd (2.0 miles), LEFT onto Olson Rd (0.2 miles), RIGHT onto Cameron Ridge Lane, First home on the RIGHT.
- Direction Faces: West
School Information
- High School District: Ferndale
- Elementary School: Buyer To Verify
- Middle School: Buyer To Verify
- High School: Ferndale High
Heating & Cooling
- Cooling Type: None
- Heating Type: Forced Air
- Water Heater: Gas
Utilities
- Sewer: Septic Tank
- Water: Community, See Remarks, Shared Well
Structural Information
- Architectural Style: Craftsman
- Structure Type: House
- Exterior Const.: Cement Planked, Wood Products
- Basement Desc.: None
- Foundation: Poured Concrete
- Roof: Composition
- Entry Location: Main
- Square Feet: 2,902
- Finished Total: 2,902 Sq. Ft.
- Year Built: 2007
- Property Condition: Very Good
Lot Features
- Property View: Mountains, Territorial
- Lot Size (Acres): 1.15
- Lot Size (Sq. Ft.): 50,094
- Lot Size Source: Public Record
- Lot Dimensions: 225 x 223' (Buyer to verify)
- Topography: Level
- Lot Features: Corner Lot, Dead End Street, Open Space, Paved
- Trees/Vegetation: Fruit Trees, Garden Space, Pasture
Financial Considerations
- Tax Amount: $7,951
- Tax Year: 2026
- Terms: Cash, Conventional, FHA
Disclosures and Reports
- Special Conditions: None
- Inclusions: Dishwasher(s), Dryer(s), Garbage Disposal, Leased Equipment, Microwave(s), Refrigerator(s), Stove(s)/Range(s), Washer(s)
- Property ID: 3901115294430000
- Lot Number: 1
Listed by Michael Nibler | eXp Realty | (360) 746-9774
Sold by Mike Bredeson | Muljat Group
Get Pre-Approved Today
Schools
Schools serving 2914 Cameron Ridge Ln
School District:Ferndale School District
| Name | Grades | Distance |
|---|---|---|
Custer Elementary School, Custer, WA 7660 Custer School Road, Custer, WA 98240 | K-5 | 2.1 mi |
Horizon Middle School, Ferndale, WA 2671 Thornton Road, Ferndale, WA 98248 | 6-8 | 2 mi |
Ferndale High School 5830 Golden Eagle Drive, Ferndale, WA 98248 | 9-12 | 3.3 mi |
Disclaimer:
School attendance boundaries provided by ATTOM Data Solutions and are for reference only. Contact the school directly to verify enrollment eligibility.
Price & Sales History for 2914 Cameron Ridge Ln
Date
Details
Price
Change
Source
8/07/2026
Sold
$950,000
—
MLS
6/26/2026
Listed
$950,000
—
MLS
Disclaimer: Historical sales information is derived from public records provided by the county offices. Information is not guaranteed and should be independently verified.
2914 Cameron Ridge Lane, Ferndale, WA 98248 (MLS# 2525549) is a Single Family property that was sold at $950,000 on August 07, 2026. Want to learn more about 2914 Cameron Ridge Lane? Do you have questions about finding other Single Family real estate for sale in Ferndale? You can browse all Ferndale real estate or contact a Coldwell Banker agent to request more information.