This is a carousel with tiles that activate property listing cards. Use the previous and next buttons to navigate.
1/1
$845,000
This is a carousel with tiles that activate property listing cards. Use the previous and next buttons to navigate.
1/1
Property Description
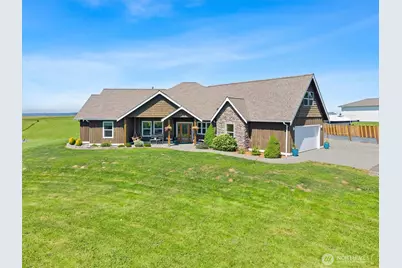
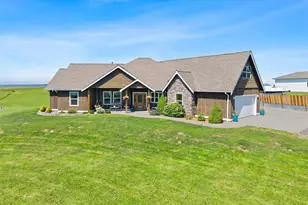
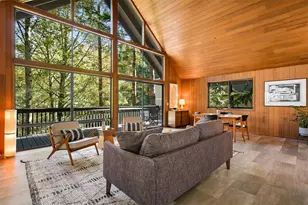
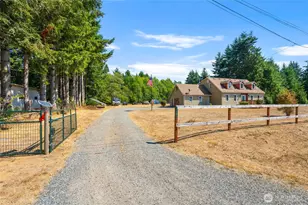
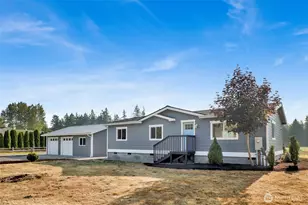
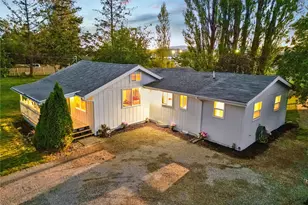
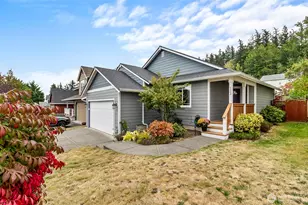
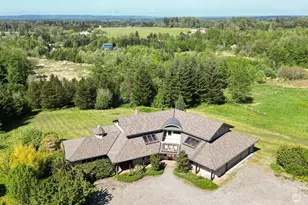
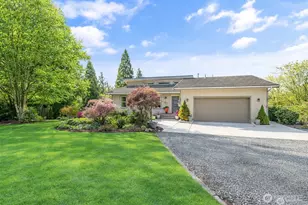
Nestled at the end of a private drive in the heart of Whatcom County, this stunning 2017 Classic Northwest Craftsman offers 3 bedrooms, 2.5 Bathrooms in 2,389 sq ft of thoughtfully designed living space - where refined interiors meet the natural beauty of the Pacific Northwest. Inside, rich engineered hardwood floors flow throughout sun-drenched main living areas bathed in natural light. The chef's kitchen features full tile backsplash and and an island perfect for gathering, opening to warm, inviting living spaces. The primary suite is a true retreat: a spacious walk-in closet and a spa-inspired en suite with double vanity, freestanding soaking tub, and an oversized walk-in shower. A versatile bonus room and dedicated basement storage give you the space and flexibility modern living demands. Step outside to your private oasis. Sip your morning coffee from the charming front porch swing as the sunrise paints the sky, then unwind in the evening hot tub beneath breathtaking Cascade mountain sunsets. The exposed aggregate patio and covered outdoor living area are made for Pacific Northwest entertaining year-round. Set on 2 fully usable acres, the property offers the privacy and space of true rural living - yet you're just 5 minutes from I-5, with easy access to Ferndale, Lynden, Blaine, Bellingham and the Canadian Border. Homes with this level of craftsmanship, acreage, and location rarely come to market in this price range. Welcome home.
Full Property Details
Full Property Details for 6956 Fingalson Creek Dr
General
- Sold For: $845,000
- Taxes: $3,709 (2026)
- Status: Closed
- Type: Single Family
- Source: NWMLS
- MLS ID: 2530137
- Added to Site: 145 day(s) ago
Interior
- Interior Features: Bath Off Primary, Dbl Pane/Storm Window, Dining Room, Fireplace, High Tech Cabling, Hot Tub/Spa, Pantry, Vaulted Ceiling(s), Walk-In Closet(s), Water Heater
- Fireplace: Yes
- Number of Fireplaces: 1
- Fireplace(s): See Remarks
- Appliances: Dishwasher(s), Dryer(s), Microwave(s), Refrigerator(s), Stove(s)/Range(s), Washer(s)
- Flooring: Ceramic Tile, Hardwood, Vinyl, Carpet
Rooms
Bathrooms
- Total Bathrooms: 3
- Full Bathrooms: 2
- Half Bathrooms: 1
- Main Floor Baths: 3
- Main - 1/2 Baths: 1
Bedrooms
- Total Bedrooms: 3
- Bedrooms Main: 3
Additional Information
- Amenities: Hot Tub/Spa, Outbuildings, Patio, Propane
- Spa: Yes
- Security/Safety: Security Gate
Parking
- Garage: Yes
- Attached garage: Yes
- Covered Spaces: 2
- Uncovered Spaces: 3
- Parking Features: Driveway, Attached Garage
Location
- Area: 870 - Ferndale/Custer
- County: Whatcom
- Subdivision: Ferndale
- Building Name: Hanson Heights Cluster
- Driving Directions: North of Ferndale. Take Grandview Rd west to Fingalson Creek Dr.. Turn Right (north) Brown house to the left. If you get to Northstar Rd you've gone too far.
- Direction Faces: South
School Information
- High School District: Ferndale
- Elementary School: Buyer To Verify
- Middle School: Buyer To Verify
- High School: Buyer To Verify
Heating & Cooling
- Air Conditioning: Yes
- Cooling Type: 90%+ High Efficiency, Forced Air, Heat Pump
- Heating Type: 90%+ High Efficiency, Forced Air, Heat Pump
- Water Heater: Gas
Utilities
- Sewer: Septic Tank
- Water: Community
Structural Information
- Architectural Style: Craftsman
- Structure Type: House
- Builder: Meynders Construction
- Exterior Const.: Cement Planked, Wood, Wood Products
- Basement Desc.: Unfinished
- Foundation: Poured Concrete
- Roof: Composition
- Entry Location: Main
- Square Feet: 2,389
- Finished Total: 2,389 Sq. Ft.
- Year Built: 2017
Lot Features
- Property View: City, Mountains
- Lot Size (Acres): 2
- Lot Size (Sq. Ft.): 87,120
- Lot Size Source: County
- Lot Features: Dead End Street
Financial Considerations
- Tax Amount: $3,709
- Tax Year: 2026
- Terms: Cash, Conventional
Disclosures and Reports
- Special Conditions: None
- Inclusions: Dishwasher(s), Dryer(s), Microwave(s), Refrigerator(s), Stove(s)/Range(s), Washer(s)
- Property ID: 3901032820950000
- Lot Number: 1
Listed by Brandi Coplen | Windermere RE Whatcom, Inc. | (360) 371-5100
Sold by Donna Gilday | Windermere RE Whatcom, Inc.
Get Pre-Approved Today
Schools
Schools serving 6956 Fingalson Creek Dr
School District:Ferndale School District
| Name | Grades | Distance |
|---|---|---|
Custer Elementary School, Custer, WA 7660 Custer School Road, Custer, WA 98240 | K-5 | 2.3 mi |
Horizon Middle School, Ferndale, WA 2671 Thornton Road, Ferndale, WA 98248 | 6-8 | 3 mi |
Ferndale High School 5830 Golden Eagle Drive, Ferndale, WA 98248 | 9-12 | 4.6 mi |
Disclaimer:
School attendance boundaries provided by ATTOM Data Solutions and are for reference only. Contact the school directly to verify enrollment eligibility.
Price & Sales History for 6956 Fingalson Creek Dr
Date
Details
Price
Change
Source
10/07/2026
Sold
$845,000
-4.95%
MLS
6/03/2026
Listed
$889,000
—
MLS
Disclaimer: Historical sales information is derived from public records provided by the county offices. Information is not guaranteed and should be independently verified.
6956 Fingalson Creek Drive, Ferndale, WA 98248 (MLS# 2530137) is a Single Family property that was sold at $845,000 on October 07, 2026. Want to learn more about 6956 Fingalson Creek Drive? Do you have questions about finding other Single Family real estate for sale in Ferndale? You can browse all Ferndale real estate or contact a Coldwell Banker agent to request more information.