
This is a carousel with tiles that activate property listing cards. Use the previous and next buttons to navigate.
1/1
$931,500
This is a carousel with tiles that activate property listing cards. Use the previous and next buttons to navigate.
1/1
Property Description
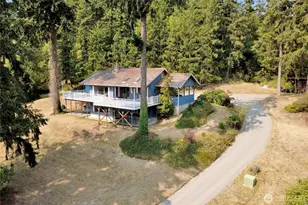
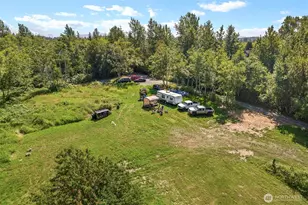
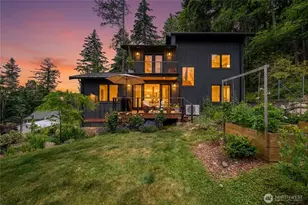
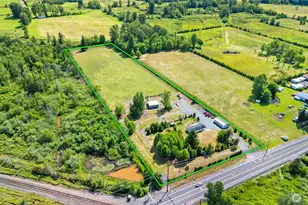
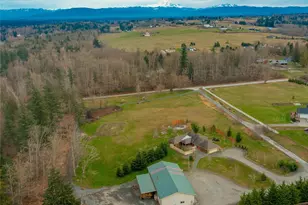
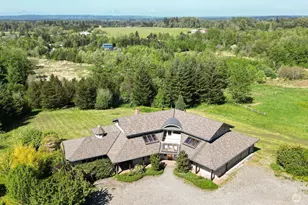
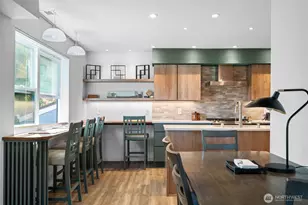
Nestled on 5.19 private acres, this beautifully maintained home offers the perfect blend of space, comfort, and country living. The dramatic two-story great room features soaring ceilings, expansive windows, and abundant natural light. The open-concept kitchen is designed for gathering, with an oversized island, double ovens, ample cabinetry, and seamless flow into the dining and living areas. The main-level primary suite offers a peaceful retreat with dual walk-in closets, a soaking tub, separate walk-in shower with dual shower heads, and dual-sink vanity. A second main-level bedroom and flexible living space provide options for guests, a home office, or multi-generational living. Upstairs, you'll find three additional bedrooms, a spacious dual-sink bathroom with separate tub and shower area, and a large bonus room perfect for recreation, hobbies, media, or play. Outside, enjoy a level, park-like setting surrounded by mature evergreens, a fenced field suitable for small livestock or hobby farming, established blueberry bushes and fruit trees, and a fire pit gathering area perfect for entertaining. The 5.19-acre property offers an exceptional combination of usable open space and privacy. A cord of firewood and the existing Starlink equipment are included, making it easy to settle in and enjoy country living from day one.
Full Property Details
Full Property Details for 7178 Everett Rd
General
- Sold For: $931,500
- Taxes: $6,611 (2025)
- Status: Closed
- Type: Single Family
- Source: NWMLS
- MLS ID: 2542424
- Added to Site: 68 day(s) ago
Interior
- Interior Features: Bath Off Primary, Ceiling Fan(s), Dbl Pane/Storm Window, Dining Room, Fireplace, Pantry, Sprinkler System, Walk-In Closet(s), Water Heater
- Fireplace: Yes
- Number of Fireplaces: 1
- Fireplace(s): Wood Burning
- Appliances: Dishwasher(s), Double Oven, Dryer(s), Garbage Disposal, Microwave(s), Refrigerator(s), Stove(s)/Range(s), Washer(s)
- Flooring: Ceramic Tile, Hardwood, Laminate, Carpet
Rooms
Bathrooms
- Total Bathrooms: 3
- Full Bathrooms: 2
- Half Bathrooms: 1
- Upper - Full Baths: 1
- Main Floor Baths: 2
- Main - 1/2 Baths: 1
Bedrooms
- Total Bedrooms: 5
- Bedrooms Upper: 3
- Bedrooms Main: 2
Additional Information
- Amenities: Cable TV, High Speed Internet, Patio, Propane, RV Parking, Sprinkler System
Parking
- Garage: Yes
- Attached garage: Yes
- Covered Spaces: 2
- Parking Features: Driveway, Attached Garage, RV Parking
Location
- Area: 870 - Ferndale/Custer
- County: Whatcom
- Subdivision: Ferndale
- Driving Directions: From I-5 North , take exit #266 toward WA-548 North. Left onto WA-548 North. Right onto Vista Dr. Continue onto Bay Rd. Turn Left onto Everett Rd. Home on the Left down gravel driveway.
- Direction Faces: West
School Information
- High School District: Ferndale
- Elementary School: Custer Elem
- Middle School: Horizon Mid
- High School: Ferndale High
Heating & Cooling
- Cooling Type: None
- Heating Type: Forced Air, Stove/Free Standing
- Water Heater: Gas
Utilities
- Sewer: Septic Tank
- Water: Community
Structural Information
- Architectural Style: Traditional
- Structure Type: House
- Exterior Const.: Cement Planked
- Basement Desc.: None
- Foundation: Poured Concrete
- Roof: Composition
- Entry Location: Main
- Square Feet: 3,278
- Finished Total: 3,278 Sq. Ft.
- Year Built: 2004
Lot Features
- Property View: Territorial
- Lot Size (Acres): 5.19
- Lot Size (Sq. Ft.): 226,076
- Lot Size Source: Realist
- Lot Dimensions: 759' x 298' x 755' x 298'
- Topography: Rolling
- Lot Features: Dead End Street, Secluded
- Trees/Vegetation: Fruit Trees, Garden Space, Pasture
Financial Considerations
- Tax Amount: $6,611
- Tax Year: 2025
- Terms: Cash, Conventional, VA Loan
Disclosures and Reports
- Special Conditions: None
- Inclusions: Dishwasher(s), Double Oven, Dryer(s), Garbage Disposal, Microwave(s), Refrigerator(s), Stove(s)/Range(s), Washer(s)
- Property ID: 3901043973810000
Get Pre-Approved Today
Schools
Schools serving 7178 Everett Rd
School District:Ferndale School District
| Name | Grades | Distance |
|---|---|---|
Custer Elementary School, Custer, WA 7660 Custer School Road, Custer, WA 98240 | K-5 | 2.6 mi |
Horizon Middle School, Ferndale, WA 2671 Thornton Road, Ferndale, WA 98248 | 6-8 | 3.9 mi |
Ferndale High School 5830 Golden Eagle Drive, Ferndale, WA 98248 | 9-12 | 5.6 mi |
Disclaimer:
School attendance boundaries provided by ATTOM Data Solutions and are for reference only. Contact the school directly to verify enrollment eligibility.
Price & Sales History for 7178 Everett Rd
Date
Details
Price
Change
Source
7/15/2026
Sold
$931,500
1.8%
MLS
6/19/2026
Listed
$915,000
—
MLS
Disclaimer: Historical sales information is derived from public records provided by the county offices. Information is not guaranteed and should be independently verified.
7178 Everett Road, Ferndale, WA 98248 (MLS# 2542424) is a Single Family property that was sold at $931,500 on July 15, 2026. This property was listed by Bethnie Morrison from our Bellingham Office.Want to learn more about 7178 Everett Road? Do you have questions about finding other Single Family real estate for sale in Ferndale? You can browse all Ferndale real estate or contact a Coldwell Banker agent to request more information.