This is a carousel with tiles that activate property listing cards. Use the previous and next buttons to navigate.
1/1
$941,000
This is a carousel with tiles that activate property listing cards. Use the previous and next buttons to navigate.
1/1
Property Description
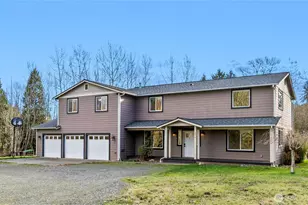
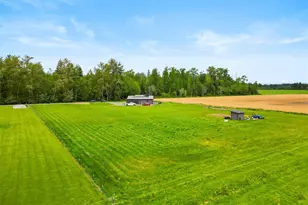
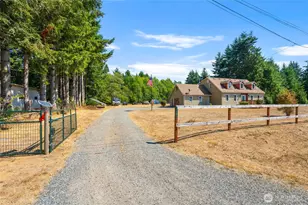
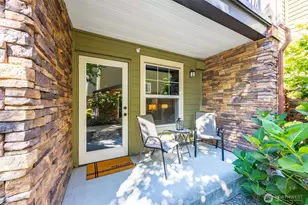
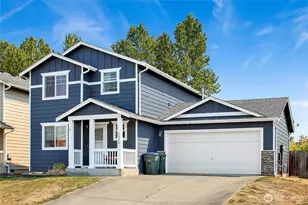
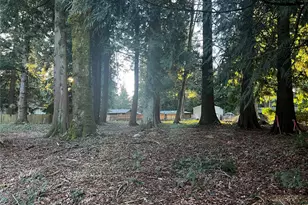
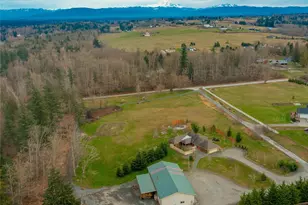
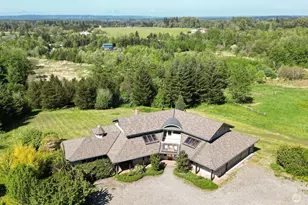
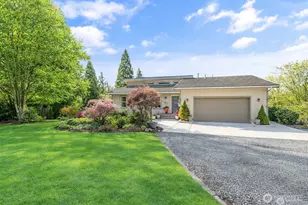
Discover your private homestead dream on nearly 10 acres of versatile, potentially dividable land (area behind and north of the shop). This welcoming 4-bed, 3-bath home, complete w/ attached 3-car garage, offers 3,217 sq ft of smart, comfortable living & true rural independence. Step inside to sleek laminate floors flowing across the main level: formal dining rm, cozy living rm, flexible den/office, full bath, & warm family rm w/ gas FP that opens effortlessly to a spacious kitchen w/ island & convenient walk-in pantry. Outside awaits your expansive private deck (w/ hot tub - available as is to buyer) -ideal for unwinding while gazing over your future garden spot and existing chicken coop. Upstairs, a generous 2nd living area w/ cozy pellet stove creates the perfect spot for movie nights or guest retreat. The primary suite delights w/ soaker tub, walk-in shower, & walk-in closet. Two bedrooms share a convenient Jack-and-Jill bath, plus a 4th bedrm & handy laundry rm w/ sink, round out the upper level. A newer roof & generator H/U gives peace of mind. The standout feature is the massive 40' x 48' shop-equipped w/ three 11'9"-tall × 11'-wide doors & one oversized 13'3"-tall × 10'-wide door-ready for RVs, tractors, vehicles, or serious projects. Lofted storage above maximizes utility. Abundant space, quality design, & subdivision potential make this rare gem perfect for a variety of needs. Don't wait-claim this exceptional rural retreat. Ask for inspection report & septic info.
Full Property Details
Full Property Details for 3876 Aldergrove Rd
General
- Sold For: $941,000
- Taxes: $6,857 (2025)
- Status: Closed
- Type: Single Family
- Source: NWMLS
- MLS ID: 2495622
- Added to Site: 109 day(s) ago
Interior
- Interior Features: Dbl Pane/Storm Window, Dining Room, Fireplace, Pantry, Vaulted Ceiling(s), Walk-In Closet(s), Wired for Generator
- Fireplace: Yes
- Number of Fireplaces: 2
- Fireplace(s): Gas, Pellet Stove
- Appliances: Dishwasher(s), Dryer(s), Garbage Disposal, Microwave(s), Refrigerator(s), Stove(s)/Range(s), Washer(s)
- Flooring: Laminate, Vinyl, Carpet
Rooms
Bathrooms
- Total Bathrooms: 3
- Full Bathrooms: 3
- Upper - Full Baths: 2
- Main Floor Baths: 1
Bedrooms
- Total Bedrooms: 4
- Bedrooms Upper: 4
Additional Information
- Amenities: Cable TV, Deck, Gas Available, High Speed Internet, Hot Tub/Spa, Outbuildings, Propane, Shop
- Spa: Yes
Parking
- Garage: Yes
- Attached garage: Yes
- Covered Spaces: 11
- Uncovered Spaces: 4
- Parking Features: Attached Garage
Location
- Area: 870 - Ferndale/Custer
- County: Whatcom
- Subdivision: Ferndale
- Driving Directions: I5 to Grandview Exit. West on Grandview....South on North Star....West on Aldergrove. Paved drive off of Aldergrove
- Direction Faces: East
School Information
- High School District: Ferndale
- Elementary School: Eagleridge Elem
- Middle School: Horizon Mid
- High School: Ferndale High
Heating & Cooling
- Cooling Type: None
- Heating Type: Fireplace Insert, Forced Air, Stove/Free Standing
Utilities
- Sewer: Septic Tank
- Water: Individual Well
Structural Information
- Architectural Style: Traditional
- Structure Type: House
- Exterior Const.: Cement/Concrete, Wood
- Basement Desc.: None
- Foundation: Poured Concrete
- Roof: Composition, Metal
- Entry Location: Main
- Square Feet: 3,217
- Finished Total: 3,217 Sq. Ft.
- Year Built: 2008
- Property Condition: Good
Lot Features
- Lot Size (Acres): 9.7
- Lot Size (Sq. Ft.): 422,532
- Lot Size Source: Realist
- Lot Dimensions: 120 x 397 x 541 x 922 x 328 x 669 x 328 x 649
- Topography: Partial Slope
- Lot Features: Dead End Street, Drought Resistant Landscape, Secluded
- Trees/Vegetation: Brush, Fruit Trees, Garden Space, Pasture
Financial Considerations
- Tax Amount: $6,857
- Tax Year: 2025
- Terms: Cash, Conventional, VA Loan
Disclosures and Reports
- Special Conditions: None
- Inclusions: Dishwasher(s), Dryer(s), Garbage Disposal, Microwave(s), Refrigerator(s), Stove(s)/Range(s), Washer(s)
- Property ID: 3901092880750000
Listed by Gordon Neufeld | Muljat Group | (360) 733-3030
Sold by Seth Pike | Pike Real Estate
Get Pre-Approved Today
Schools
Schools serving 3876 Aldergrove Rd
School District:Ferndale School District
| Name | Grades | Distance |
|---|---|---|
Eagleridge Elementary School 2651 Thornton Road, Ferndale, WA 98248 | K-5 | 3.3 mi |
Horizon Middle School, Ferndale, WA 2671 Thornton Road, Ferndale, WA 98248 | 6-8 | 3.2 mi |
Ferndale High School 5830 Golden Eagle Drive, Ferndale, WA 98248 | 9-12 | 4.9 mi |
Disclaimer:
School attendance boundaries provided by ATTOM Data Solutions and are for reference only. Contact the school directly to verify enrollment eligibility.
Price & Sales History for 3876 Aldergrove Rd
Date
Details
Price
Change
Source
5/29/2026
Sold
$941,000
-3.49%
MLS
3/25/2026
Listed
$975,000
—
MLS
Disclaimer: Historical sales information is derived from public records provided by the county offices. Information is not guaranteed and should be independently verified.
3876 Aldergrove Road, Ferndale, WA 98248 (MLS# 2495622) is a Single Family property that was sold at $941,000 on May 29, 2026. Want to learn more about 3876 Aldergrove Road? Do you have questions about finding other Single Family real estate for sale in Ferndale? You can browse all Ferndale real estate or contact a Coldwell Banker agent to request more information.