
This is a carousel with tiles that activate property listing cards. Use the previous and next buttons to navigate.
1/1
$985,000
This is a carousel with tiles that activate property listing cards. Use the previous and next buttons to navigate.
1/1
Property Description
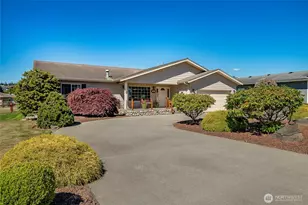
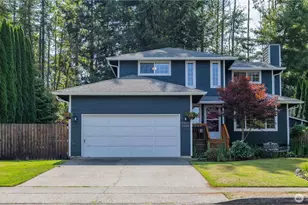
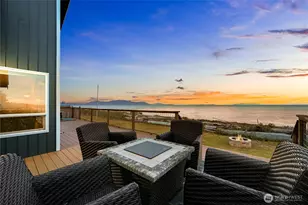
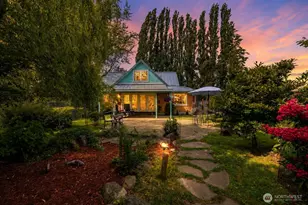
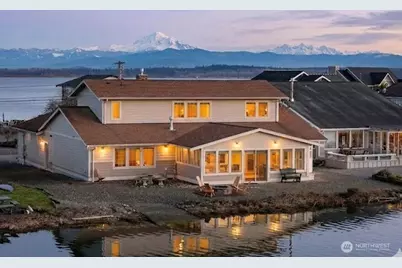
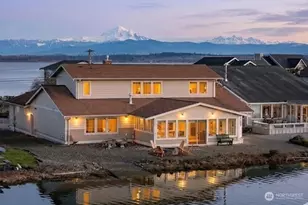
$5000 toward moving costs w/ acceptable offer!! This exquisitely crafted & maintained home showcases thoughtful details throughout. Imagine waterfront life + Sandy Point amenities: boating, golf, pickleball, swimming pool, clubhouse amenities, exceptional birding & peaceful views. The entry features a striking curved staircase & is bathed in natural light from dramatic double-height entry windows. Two spacious primary suites-one on each level-offer exceptional flexibility for guest & varying mobility needs. An expansive living room features a striking beamed ceiling & a rock feature wall with a warm fireplace & recessed TV nook. The incredible all-season sunroom is surrounded by windows on three sides & offers lovely canal views, a corner fireplace & built-in cabinetry-perfect for entertaining. The kitchen is both functional & refined, with abundant custom cabinetry, excellent pull-out storage & hidden outlets designed for small appliances & electronics, keeping visual clutter to a minimum. Upstairs, both bedrooms enjoy serene canal views & the second offers a perfectly framed view of Mount Baker. Outside you will find wide patios both in front of & behind the home with lovely views & options for seamless indoor/outdoor enjoyment. Additional features include a new high-efficiency furnace (2025), a newer on-demand water heater, new gas cooktop, security system, built-in speaker system, central vacuum, an extra-large garage & abundant storage including multiple walk-in closets.
Full Property Details
Full Property Details for 4121 Saltspring Dr
General
- Sold For: $985,000
- HOA FEE: $40/month
- HOA FEE FREQ.: Annually
- Taxes: $9,683 (2025)
- Status: Closed
- Type: Single Family
- Source: NWMLS
- MLS ID: 2535413
- Added to Site: 108 day(s) ago
Interior
- Interior Features: Second Primary Bedroom, Bath Off Primary, Built-In Vacuum, Dbl Pane/Storm Window, Fireplace, Security System, Walk-In Closet(s), Water Heater
- Fireplace: Yes
- Number of Fireplaces: 2
- Fireplace(s): See Remarks
- Appliances: Dishwasher(s), Dryer(s), Garbage Disposal, Microwave(s), Stove(s)/Range(s), Washer(s)
- Flooring: Ceramic Tile, Hardwood, Carpet
Rooms
Bathrooms
- Total Bathrooms: 3
- Full Bathrooms: 2
- 3/4 Bathrooms: 1
- Upper - Full Baths: 1
- Main Floor Baths: 2
- Main - 3/4 Baths: 1
Bedrooms
- Total Bedrooms: 4
- Bedrooms Upper: 2
- Bedrooms Main: 2
Additional Information
- Amenities: Cable TV, High Speed Internet, Patio, Propane, RV Parking, Sprinkler System
- Security/Safety: Security System
Parking
- Garage: Yes
- Attached garage: Yes
- Covered Spaces: 2
- Parking Features: Attached Garage, RV Parking
Location
- Area: 870 - Ferndale/Custer
- County: Whatcom
- Subdivision: Sandy Point
- Driving Directions: I-5 Exit 260, west on Slater & curve left on Beach Way and then left on Sucia Dr; take first left onto Thetis Road & then right onto Saltspring Dr; house will be on the right
School Information
- High School District: Ferndale
- Elementary School: Buyer To Verify
- Middle School: Buyer To Verify
- High School: Buyer To Verify
Community
- Association: Yes
- Assoc. Fees Include: Common Area Maintenance
Heating & Cooling
- Cooling Type: None
- Heating Type: Forced Air, Radiant
- Water Heater: On Demand
Utilities
- Sewer: Sewer Connected
- Water: Community
Structural Information
- Structure Type: House
- Exterior Const.: Cement Planked, Stone
- Basement Desc.: None
- Foundation: Slab
- Roof: Composition
- Entry Location: Main
- Square Feet: 2,946
- Finished Total: 2,946 Sq. Ft.
- Year Built: 2005
- Property Condition: Very Good
Lot Features
- Property View: Bay, Canal, Mountains, Ocean, Sound
- Lot Size (Acres): 0.28
- Lot Size (Sq. Ft.): 12,197
- Lot Size Source: Realist
- Lot Dimensions: 73 x 152 x 90 x 164
- Topography: Level
- Lot Features: Dead End Street, Paved
- Trees/Vegetation: Garden Space
Water Features
- Water Front: Yes
Financial Considerations
- Association Fee: $480
- Assoc Fee Freq.: Annually
- Tax Amount: $9,683
- Tax Year: 2025
- Terms: Cash, Conventional, VA Loan
Disclosures and Reports
- Special Conditions: None
- Inclusions: Dishwasher(s), Dryer(s), Garbage Disposal, Microwave(s), Stove(s)/Range(s), Washer(s)
- Property ID: 3801090050450000
Get Pre-Approved Today
Schools
Schools serving 4121 Saltspring Dr
School District:Ferndale School District
| Name | Grades | Distance |
|---|---|---|
Eagleridge Elementary School 2651 Thornton Road, Ferndale, WA 98248 | K-5 | 6.1 mi |
Horizon Middle School, Ferndale, WA 2671 Thornton Road, Ferndale, WA 98248 | 6-8 | 6 mi |
Ferndale High School 5830 Golden Eagle Drive, Ferndale, WA 98248 | 9-12 | 6.6 mi |
Disclaimer:
School attendance boundaries provided by ATTOM Data Solutions and are for reference only. Contact the school directly to verify enrollment eligibility.
Price & Sales History for 4121 Saltspring Dr
Date
Details
Price
Change
Source
8/06/2026
Sold
$985,000
—
MLS
7/08/2026
Price Reduced
$985,000
-1.4%
MLS
6/04/2026
Listed
$999,000
—
MLS
Disclaimer: Historical sales information is derived from public records provided by the county offices. Information is not guaranteed and should be independently verified.
4121 Saltspring Drive, Ferndale, WA 98248 (MLS# 2535413) is a Single Family property that was sold at $985,000 on August 06, 2026. This property was listed by Becky Brunk from our Bellingham Office.Want to learn more about 4121 Saltspring Drive? Do you have questions about finding other Single Family real estate for sale in Ferndale? You can browse all Ferndale real estate or contact a Coldwell Banker agent to request more information.