This is a carousel with tiles that activate property listing cards. Use the previous and next buttons to navigate.
1/1
$1,000,000
This is a carousel with tiles that activate property listing cards. Use the previous and next buttons to navigate.
1/1
Property Description
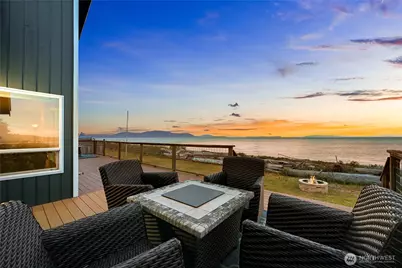
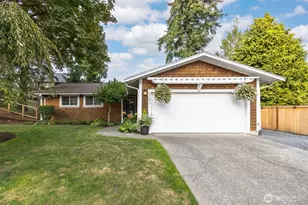
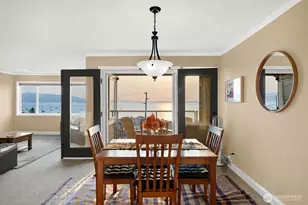
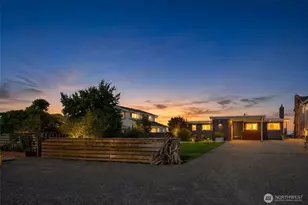
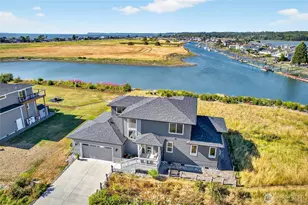
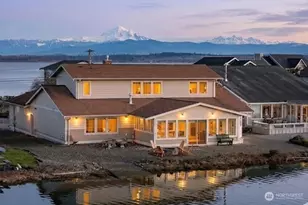
Experience exceptional no bank beachfront living in Sandy Point with coveted west-facing exposure, and unforgettable sunsets! Nestled within a quiet coastal community, this well maintained one level, 3 bedroom, 3 bath home with an attached double garage, is designed to capture the natural beauty surrounding it. Vaulted ceilings and expansive windows fill the home with natural light, while the remodeled kitchen opens seamlessly to inviting living spaces anchored by a cozy fireplace. Thoughtfully designed offering both comfort and functionality with effortless indoor-outdoor flow. Step outside to the expansive wrap-around deck that's perfect for entertaining, relaxing, or simply taking in the ever-changing sunsets and marine activity. A rare opportunity to enjoy beach front living, peaceful surroundings, and the best of the Pacific Northwest lifestyle in one of Sandy Point's most sought after settings!
Full Property Details
Full Property Details for 4501 Sucia Dr
General
- Sold For: $1,000,000
- Taxes: $7,627 (2026)
- Status: Closed
- Type: Single Family
- Source: NWMLS
- MLS ID: 2528618
- Added to Site: 91 day(s) ago
Interior
- Interior Features: Bath Off Primary, Ceiling Fan(s), Dbl Pane/Storm Window, Dining Room, Fireplace, Vaulted Ceiling(s), Walk-In Closet(s), Water Heater
- Fireplace: Yes
- Number of Fireplaces: 1
- Fireplace(s): Wood Burning
- Appliances: Dishwasher(s), Dryer(s), Garbage Disposal, Microwave(s), Refrigerator(s), Washer(s)
- Flooring: Ceramic Tile, Laminate, Vinyl, Carpet
Rooms
Bathrooms
- Total Bathrooms: 3
- Full Bathrooms: 2
- Half Bathrooms: 1
- Main Floor Baths: 3
- Main - 1/2 Baths: 1
Bedrooms
- Total Bedrooms: 3
- Bedrooms Main: 3
Additional Information
- Amenities: Cable TV, Deck, Fenced-Partially, Propane
- Security/Safety: Partially Fenced
Parking
- Garage: Yes
- Attached garage: Yes
- Covered Spaces: 2
- Parking Features: Driveway, Attached Garage
Location
- Area: 870 - Ferndale/Custer
- County: Whatcom
- Subdivision: Sandy Point
- Driving Directions: GPS will get you here!
School Information
- High School District: Ferndale
Heating & Cooling
- Air Conditioning: Yes
- Cooling Type: Central Air
- Heating Type: Forced Air, Stove/Free Standing
- Water Heater: Propane
Utilities
- Sewer: Sewer Connected
- Water: Community
Structural Information
- Structure Type: House
- Exterior Const.: Cement Planked, Wood
- Basement Desc.: None
- Foundation: Poured Concrete
- Roof: Composition
- Entry Location: Main
- Square Feet: 1,929
- Finished Total: 1,929 Sq. Ft.
- Year Built: 1985
Lot Features
- Property View: Bay, Islands
- Lot Size (Acres): 0.18
- Lot Size (Sq. Ft.): 7,841
- Lot Size Source: Assessor
- Topography: Level
- Lot Features: Paved
Water Features
- Water Front: Yes
Financial Considerations
- Tax Amount: $7,627.83
- Tax Year: 2026
- Terms: Cash, Conventional
Disclosures and Reports
- Special Conditions: See Remarks
- Inclusions: Dishwasher(s), Dryer(s), Garbage Disposal, Microwave(s), Refrigerator(s), Washer(s)
- Property ID: 3801054530090000
Listed by Chet E. Kenoyer | Windermere RE Whatcom, Inc. | (360) 734-7500
Sold by Joseph Q. Bauman | John L. Scott R.E.Tacoma North
Get Pre-Approved Today
Schools
Schools serving 4501 Sucia Dr
School District:Ferndale School District
| Name | Grades | Distance |
|---|---|---|
Eagleridge Elementary School 2651 Thornton Road, Ferndale, WA 98248 | K-5 | 5.5 mi |
Horizon Middle School, Ferndale, WA 2671 Thornton Road, Ferndale, WA 98248 | 6-8 | 5.4 mi |
Ferndale High School 5830 Golden Eagle Drive, Ferndale, WA 98248 | 9-12 | 6.2 mi |
Disclaimer:
School attendance boundaries provided by ATTOM Data Solutions and are for reference only. Contact the school directly to verify enrollment eligibility.
Price & Sales History for 4501 Sucia Dr
Date
Details
Price
Change
Source
8/06/2026
Sold
$1,000,000
-4.76%
MLS
5/27/2026
Listed
$1,050,000
—
MLS
Disclaimer: Historical sales information is derived from public records provided by the county offices. Information is not guaranteed and should be independently verified.
4501 Sucia Drive, Ferndale, WA 98248 (MLS# 2528618) is a Single Family property that was sold at $1,000,000 on August 06, 2026. Want to learn more about 4501 Sucia Drive? Do you have questions about finding other Single Family real estate for sale in Ferndale? You can browse all Ferndale real estate or contact a Coldwell Banker agent to request more information.