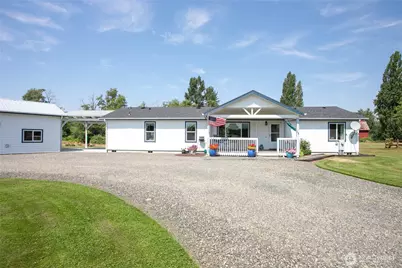
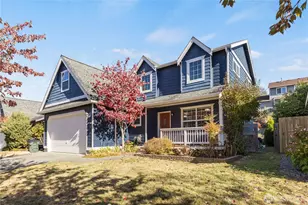
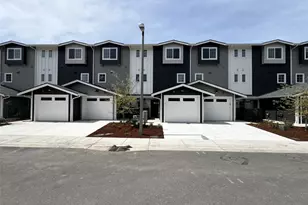
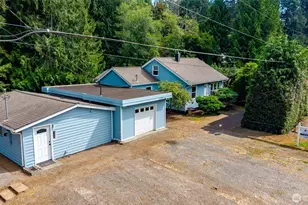
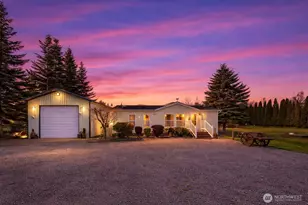
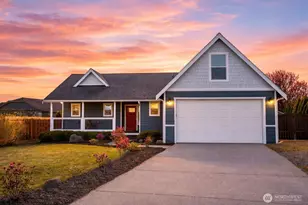
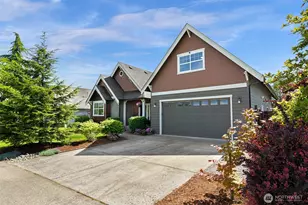
Full Property Details for 5221 Tudor Ln
General
- Sold For: $620,000
- Taxes: $4,328 (2025)
- Status: Closed
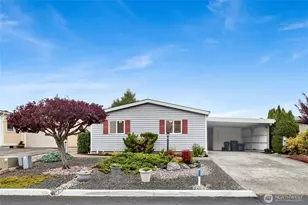
- Type: Manufactured Home
- Source: NWMLS
- MLS ID: 2558821
- Added to Site: 80 day(s) ago
Interior
- Interior Features: Bath Off Primary, Dbl Pane/Storm Window, Fireplace, Vaulted Ceiling(s), Water Heater
- Fireplace: Yes
- Number of Fireplaces: 1
- Fireplace(s): Gas
- Appliances: Dishwasher(s), Dryer(s), Microwave(s), Refrigerator(s), Stove(s)/Range(s), Washer(s)
- Flooring: Ceramic Tile, Laminate, Vinyl, Carpet
Rooms
- Total Bathrooms: 2
- Full Bathrooms: 1
- 3/4 Bathrooms: 1
- Main Floor Baths: 2
- Main - 3/4 Baths: 1
- Total Bedrooms: 3
- Bedrooms Main: 3
Additional Information
- Amenities: Deck, Outbuildings, Patio, Propane, Shop
Parking
- Garage: Yes
- Carports: Yes
- Covered Spaces: 4
- Uncovered Spaces: 5
- Parking Features: Attached Carport, Driveway, Detached Garage
Location
- Area: 870 - Ferndale/Custer
- County: Whatcom
- Subdivision: Ferndale
- Building Name: Ericka Cluster Short
- Driving Directions: I-5, Slater Rd exit west to Haxton Wy, North to Lampman, left to curve becoming Olson vecontinue N on Olson to Unick, west to Tudor Ln private drive south to last house. 10mph!
School Information
- High School District: Ferndale
- Elementary School: Buyer To Verify
- Middle School: Buyer To Verify
- High School: Buyer To Verify
Heating & Cooling
- Air Conditioning: Yes
- Cooling Type: Heat Pump, High Efficiency (Unspecified)
- Heating Type: Forced Air, Heat Pump, High Efficiency (Unspecified), Stove/Free Standing
- Water Heater: Propane
Utilities
- Sewer: Septic Tank
- Water: Shared Well
Structural Information
- Structure Type: Manufactured House
- Exterior Const.: Cement Planked
- Basement Desc.: None
- Foundation: Poured Concrete
- Roof: Composition
- Square Feet: 1,755
- Finished Total: 1,755 Sq. Ft.
- Year Built: 2004
- Property Condition: Good
Manufactured Home
- Mobile Home Type: Double Wide
- Make: Champion
- Model: Silver Crest Classic. 4630T
Lot Features
- Property View: Territorial
- Lot Size (Acres): 1.79
- Lot Size (Sq. Ft.): 77,972
- Lot Size Source: Realist
- Topography: Level
- Lot Features: Dead End Street, Secluded
- Trees/Vegetation: Garden Space
Water Features
Financial Considerations
- Tax Amount: $4,328
- Tax Year: 2025
- Terms: Cash, Conventional
Disclosures and Reports
- Special Conditions: None
- Inclusions: Dishwasher(s), Dryer(s), Microwave(s), Refrigerator(s), Stove(s)/Range(s), Washer(s)
- Property ID: 3901353524740000
- Lot Number: 2
Listed by Marsha Brown | John L. Scott Bellingham | (360) 671-9640
Sold by Tanner Knight | John L. Scott Bellingham