This is a carousel with tiles that activate property listing cards. Use the previous and next buttons to navigate.
1/1
$1,245,000
This is a carousel with tiles that activate property listing cards. Use the previous and next buttons to navigate.
1/1
Property Description
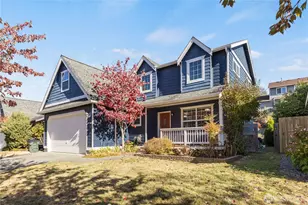
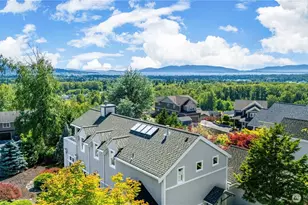
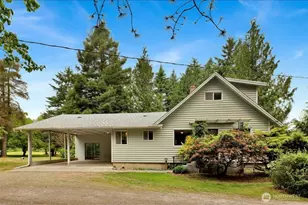
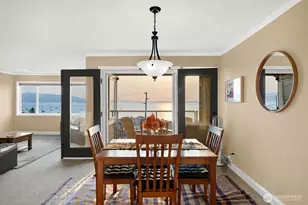
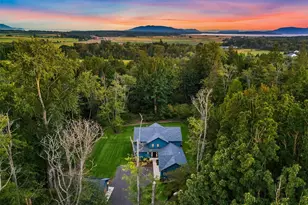
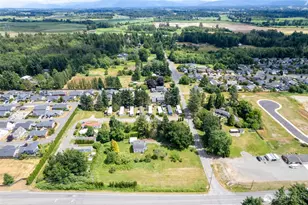
Elevated living in one of Ferndale's most desirable neighborhoods, this like-new luxury home in The Meadows offers Bellingham Bay views, refined finishes, and a rare dual primary suite design ideal for multi-generational living or hosting guests in style. Spanning 3,514 sq ft, this 4-bedroom, 3.5-bath home with a dedicated office blends thoughtful design with everyday functionality. The open-concept main level features soaring 10' ceilings, expansive windows, and a statement fireplace, flowing seamlessly into a chef's kitchen with a massive quartz island, double refrigerator, high-end appliances, and extensive cabinetry storage. LVP flooring runs throughout, creating a cohesive and low-maintenance living space. A true standout, TWO spacious primary suites each offer larger walk-in closets and spa-inspired en-suites with tile showers and soaking tubs. One suite opens to a private deck with sweeping bay views, while both upper and lower decks are equipped with natural gas stubs and power, perfect for outdoor entertaining year-round. Additional highlights include A/C, a security system, fully fenced, beautifully landscaped grounds with a putting green, a huge storage shed, and a 3-car garage with epoxy floors, lots of storage, and EV charging. Lots of community walking trails are just steps from your door. Located just minutes to I-5, Ferndale schools, and Bellingham, this home delivers a rare combination of luxury, flexibility, and location in the Whatcom County market.
Full Property Details
Full Property Details for 5937 April Ln
General
- Sold For: $1,245,000
- HOA FEE: $115/month
- Taxes: $9,132 (2026)
- Status: Closed
- Type: Single Family
- Source: NWMLS
- MLS ID: 2510912
- Added to Site: 125 day(s) ago
Interior
- Interior Features: Second Primary Bedroom, Bath Off Primary, Built-In Vacuum, Dbl Pane/Storm Window, Dining Room, Fireplace, High Tech Cabling, Pantry, Security System, Vaulted Ceiling(s), Walk-In Closet(s), Water Heater, Wine/Beverage Refrigerator
- Fireplace: Yes
- Number of Fireplaces: 1
- Fireplace(s): Gas
- Appliances: Dishwasher(s), Dryer(s), Garbage Disposal, Microwave(s), Refrigerator(s), Stove(s)/Range(s), Washer(s)
- Flooring: Ceramic Tile, Vinyl Plank, Carpet
Rooms
Bathrooms
- Total Bathrooms: 4
- Full Bathrooms: 3
- Half Bathrooms: 1
- Upper - Full Baths: 2
- Main Floor Baths: 2
- Main - 1/2 Baths: 1
Bedrooms
- Total Bedrooms: 4
- Bedrooms Upper: 3
- Bedrooms Main: 1
Additional Information
- Amenities: Deck, Electric Car Charging, Fenced-Fully, High Speed Internet, Sprinkler System
- Security/Safety: Fully Fenced, Security System
Parking
- Garage: Yes
- Attached garage: Yes
- Covered Spaces: 3
- Uncovered Spaces: 3
- Parking Features: Driveway, Attached Garage
Location
- Area: 870 - Ferndale/Custer
- County: Whatcom
- Subdivision: Ferndale
- Building Name: The Meadows Ph II & III
- Driving Directions: Ferndale Main St. thru town. Right on Church. Left on Thornton, Left on Monument. Right on Jenjar, home is on the corner of Jenjar and April Lane.
School Information
- High School District: Ferndale
- Elementary School: Eagleridge Elem
- Middle School: Horizon Mid
- High School: Ferndale High
Community
- Association: Yes
- Assoc. Fees Include: Common Area Maintenance
Heating & Cooling
- Air Conditioning: Yes
- Cooling Type: Central Air, Heat Pump
- Heating Type: 90%+ High Efficiency, Forced Air
- Water Heater: Electric Hybrid
Utilities
- Sewer: Sewer Connected
- Water: Public
Structural Information
- Architectural Style: Contemporary
- Structure Type: House
- Builder: Patara Construction LLC
- Exterior Const.: Cement Planked, Wood
- Basement Desc.: None
- Foundation: Poured Concrete
- Roof: Composition
- Entry Location: Main
- Square Feet: 3,514
- Finished Total: 3,514 Sq. Ft.
- Year Built: 2022
- Property Condition: Very Good
Lot Features
- Property View: Bay, Islands, Partial, Territorial
- Lot Size (Acres): 0.26
- Lot Size (Sq. Ft.): 11,326
- Lot Size Source: Assessor
- Topography: Level
- Lot Features: Corner Lot, Curbs, Paved, Sidewalk
Green Features
- Energy Generation: Solar
Financial Considerations
- Association Fee: $115
- Assoc Fee Freq.: Monthly
- Tax Amount: $9,132
- Tax Year: 2026
- Terms: Cash, Conventional, VA Loan
Disclosures and Reports
- Special Conditions: None
- Inclusions: Dishwasher(s), Dryer(s), Garbage Disposal, Microwave(s), Refrigerator(s), Stove(s)/Range(s), Washer(s)
- Property ID: 3901241763230000
- Lot Number: 142
Listed by Brandi Coplen | Windermere RE Whatcom, Inc. | (360) 371-5100
Sold by Leah Likkel | HomeSmart One Realty
Get Pre-Approved Today
Schools
Schools serving 5937 April Ln
School District:Ferndale School District
| Name | Grades | Distance |
|---|---|---|
Eagleridge Elementary School 2651 Thornton Road, Ferndale, WA 98248 | K-5 | 0.5 mi |
Horizon Middle School, Ferndale, WA 2671 Thornton Road, Ferndale, WA 98248 | 6-8 | 0.4 mi |
Ferndale High School 5830 Golden Eagle Drive, Ferndale, WA 98248 | 9-12 | 1.8 mi |
Disclaimer:
School attendance boundaries provided by ATTOM Data Solutions and are for reference only. Contact the school directly to verify enrollment eligibility.
Price & Sales History for 5937 April Ln
Date
Details
Price
Change
Source
8/18/2026
Sold
$1,245,000
—
MLS
4/23/2026
Listed
$1,245,000
—
MLS
Disclaimer: Historical sales information is derived from public records provided by the county offices. Information is not guaranteed and should be independently verified.
5937 April Lane, Ferndale, WA 98248 (MLS# 2510912) is a Single Family property that was sold at $1,245,000 on August 18, 2026. Want to learn more about 5937 April Lane? Do you have questions about finding other Single Family real estate for sale in Ferndale? You can browse all Ferndale real estate or contact a Coldwell Banker agent to request more information.