This is a carousel with tiles that activate property listing cards. Use the previous and next buttons to navigate.
1/1
$1,395,000
This is a carousel with tiles that activate property listing cards. Use the previous and next buttons to navigate.
1/1
Property Description
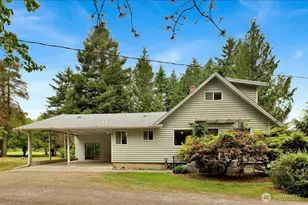
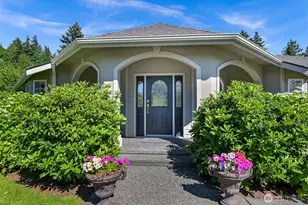
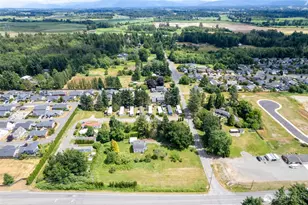
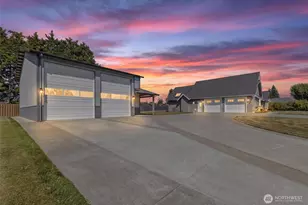
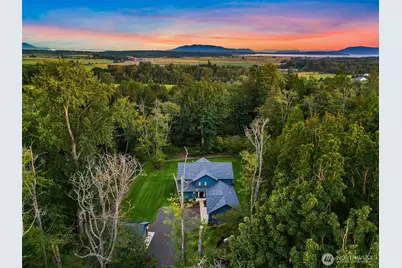
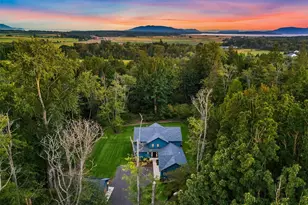
Tucked away on 5.33 private acres, this artisan-crafted custom home offers a rare blend of luxury, functionality, and rural tranquility. Designed for comfort and longevity, it lives like a true forever home. The chef's kitchen is beautifully appointed with Thermador appliances, walk-in pantry, and wine fridge, while the dramatic great room showcases soaring ceilings and a beautifully handcrafted statement piece fireplace. Versatile layout includes 2 primary suite options with spa-like baths on both the main and upper levels, plus 2 additional guest bedrooms and a dedicated home office. Expansive windows create a true retreat where you'll enjoy watching nature on peaceful mornings and relaxing into a quiet evening from the back deck. Attached 2-car garage plus detached 2-car garage/shop add flexibility for hobbies, storage, or projects. Thoughtfully equipped with solar panels, auto-on generator, central A/C, EV charging, and PUD water available. A rare offering where timeless design, modern comfort, and elevated living converge.
Full Property Details
Full Property Details for 2788 Douglas Rd
General
- Sold For: $1,395,000
- Taxes: $10,205 (2026)
- Status: Closed
- Type: Single Family
- Source: NWMLS
- MLS ID: 2494520
- Added to Site: 114 day(s) ago
Interior
- Interior Features: Second Primary Bedroom, Bath Off Primary, Dbl Pane/Storm Window, Fireplace, Pantry, Vaulted Ceiling(s), Walk-In Closet(s), Water Heater, Wine/Beverage Refrigerator, Wired for Generator
- Fireplace: Yes
- Number of Fireplaces: 1
- Fireplace(s): Gas
- Appliances: Dishwasher(s), Dryer(s), Microwave(s), Refrigerator(s), Stove(s)/Range(s), Washer(s)
- Flooring: Ceramic Tile, Hardwood, Carpet
Rooms
Bathrooms
- Total Bathrooms: 4
- Full Bathrooms: 3
- 3/4 Bathrooms: 1
- Upper - Full Baths: 1
- Upper - 3/4 Baths: 1
- Main Floor Baths: 2
Bedrooms
- Total Bedrooms: 4
- Bedrooms Upper: 3
- Bedrooms Main: 1
Additional Information
- Amenities: Cable TV, Deck, Electric Car Charging, High Speed Internet, Propane, Shop
Parking
- Garage: Yes
- Attached garage: Yes
- Covered Spaces: 4
- Uncovered Spaces: 6
- Parking Features: Attached Garage, Detached Garage
Location
- Area: 870 - Ferndale/Custer
- County: Whatcom
- Subdivision: Ferndale
- Driving Directions: I-5 to Exit 262 Main St. Right on Main St. Drive 1.4 miles, then Left on Douglas. Left on S Church. Right on Douglas Rd. Home on Left. Drive down gravel drive back to the private house setting.
- Direction Faces: South
School Information
- High School District: Ferndale
- Elementary School: Eagleridge Elem
- Middle School: Horizon Mid
- High School: Ferndale High
Heating & Cooling
- Air Conditioning: Yes
- Cooling Type: Central Air, Heat Pump
- Heating Type: Heat Pump, High Efficiency (Unspecified)
- Water Heater: Tankless
Utilities
- Sewer: Septic Tank
- Water: Individual Well
Structural Information
- Architectural Style: Contemporary
- Structure Type: House
- Builder: 2575 Burnhaven Lane, LLC
- Construction Status: Completed
- Exterior Const.: Cement Planked
- Basement Desc.: None
- Foundation: Poured Concrete
- Roof: Composition
- Entry Location: Main
- Square Feet: 3,405
- Finished Total: 3,405 Sq. Ft.
- Year Built: 2025
- Property Condition: Very Good
Lot Features
- Property View: Territorial
- Lot Size (Acres): 5.33
- Lot Size (Sq. Ft.): 232,175
- Lot Size Source: Survey
- Lot Dimensions: Irregular
- Topography: Level
- Lot Features: Secluded
- Trees/Vegetation: Wooded
Green Features
- Energy Generation: Solar
Financial Considerations
- Tax Amount: $10,205.93
- Tax Year: 2026
- Terms: Cash, Conventional
Disclosures and Reports
- Special Conditions: None
- Inclusions: Dishwasher(s), Dryer(s), Microwave(s), Refrigerator(s), Stove(s)/Range(s), Washer(s)
- Property ID: 3901251591930000
- Lot Number: 2
Get Pre-Approved Today
Schools
Schools serving 2788 Douglas Rd
School District:Ferndale School District
| Name | Grades | Distance |
|---|---|---|
Eagleridge Elementary School 2651 Thornton Road, Ferndale, WA 98248 | K-5 | 1.6 mi |
Horizon Middle School, Ferndale, WA 2671 Thornton Road, Ferndale, WA 98248 | 6-8 | 1.6 mi |
Ferndale High School 5830 Golden Eagle Drive, Ferndale, WA 98248 | 9-12 | 2 mi |
Disclaimer:
School attendance boundaries provided by ATTOM Data Solutions and are for reference only. Contact the school directly to verify enrollment eligibility.
Price & Sales History for 2788 Douglas Rd
Date
Details
Price
Change
Source
7/07/2026
Sold
$1,395,000
—
MLS
4/23/2026
Price Reduced
$1,395,000
-2.11%
MLS
3/19/2026
Listed
$1,425,000
—
MLS
Disclaimer: Historical sales information is derived from public records provided by the county offices. Information is not guaranteed and should be independently verified.
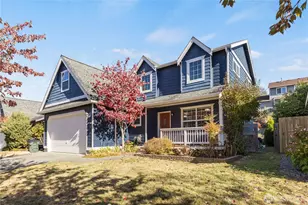
2788 Douglas Road, Ferndale, WA 98248 (MLS# 2494520) is a Single Family property that was sold at $1,395,000 on July 07, 2026. This property was sold by Angie Quinn from our Bellingham Office.Want to learn more about 2788 Douglas Road? Do you have questions about finding other Single Family real estate for sale in Ferndale? You can browse all Ferndale real estate or contact a Coldwell Banker agent to request more information.