This is a carousel with tiles that activate property listing cards. Use the previous and next buttons to navigate.
1/1
$650,000
This is a carousel with tiles that activate property listing cards. Use the previous and next buttons to navigate.
1/1
Property Description
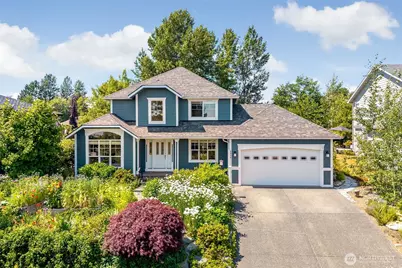
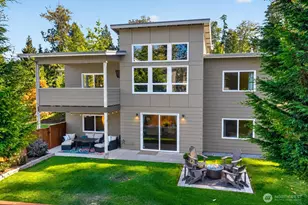
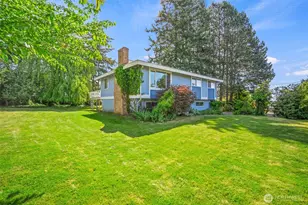
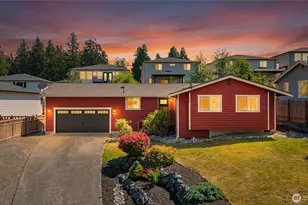
Beautifully maintained 3 bedroom/2.5 bath home offering 2,032 sq ft of comfortable living space in Ferndale's desirable Gardiner Terrace neighborhood. Step into an airy and inviting entryway with vaulted ceilings and large windows filling the space with natural light. The dining room features custom wood floors and the sunken front living room with gas fireplace creates a cozy spot for gathering. The large kitchen has lots of storage, newer appliances, and an open concept space connected to a breakfast nook, second living area, and with doors to the large back deck. Step outside to the large, beautifully landscaped front and back yards, complete with mature fruit trees and raised garden beds. Upstairs features 3 bedrooms and fully remodeled bathrooms including a spa-inspired bath and heated floor in the primary suite. Additional recent improvements include HardiPlank siding, furnace, roof, interior and exterior paint, gas fireplace, and solar panels for enhanced efficiency and peace of mind. Enjoy gorgeous views of Mt. Baker, the Sisters, and south to the Chuckanuts from the deck off the primary bedroom, front bedroom window, or right on the front porch! Conveniently located on a quiet street close to schools, parks, shopping, and commuter routes. Come see all this house has to offer!
Full Property Details
Full Property Details for 5939 Artist Dr
General
- Sold For: $650,000
- HOA FEE: $45/month
- HOA FEE FREQ.: Annually
- Taxes: $5,101 (2026)
- Status: Closed
- Type: Single Family
- Source: NWMLS
- MLS ID: 2545783
- Added to Site: 114 day(s) ago
Interior
- Interior Features: Bath Off Primary, Built-In Vacuum, Ceiling Fan(s), Dbl Pane/Storm Window, Dining Room, Fireplace, Vaulted Ceiling(s), Walk-In Closet(s), Water Heater
- Fireplace: Yes
- Number of Fireplaces: 1
- Fireplace(s): Gas
- Appliances: Dishwasher(s), Dryer(s), Garbage Disposal, Microwave(s), Refrigerator(s), Stove(s)/Range(s), Washer(s)
- Flooring: Ceramic Tile, Hardwood, Travertine, Carpet
Rooms
Bathrooms
- Total Bathrooms: 3
- Full Bathrooms: 1
- 3/4 Bathrooms: 1
- Half Bathrooms: 1
- Upper - Full Baths: 1
- Upper - 3/4 Baths: 1
- Main Floor Baths: 1
- Main - 1/2 Baths: 1
Bedrooms
- Total Bedrooms: 3
- Bedrooms Upper: 3
Additional Information
- Amenities: Deck, Gas Available, High Speed Internet, Patio
Parking
- Garage: Yes
- Attached garage: Yes
- Covered Spaces: 2
- Parking Features: Driveway, Attached Garage
Location
- Area: 870 - Ferndale/Custer
- County: Whatcom
- Subdivision: Ferndale
- Building Name: Gardiner Terrace Phase 1 AM
- Driving Directions: Vista to Sunrise, west on Sunrise, left on Artist.
- Direction Faces: Southeast
School Information
- High School District: Ferndale
- Elementary School: Skyline Elem
- Middle School: Vista Mid
- High School: Ferndale High
Community
- Association: Yes
- Assoc. Fees Include: Common Area Maintenance
Heating & Cooling
- Cooling Type: None
- Heating Type: Forced Air, Radiant
- Water Heater: Gas
Utilities
- Sewer: Sewer Connected
- Water: Public
Structural Information
- Structure Type: House
- Exterior Const.: Cement Planked
- Basement Desc.: None
- Foundation: Poured Concrete
- Roof: Composition
- Entry Location: Main
- Square Feet: 2,032
- Finished Total: 2,032 Sq. Ft.
- Year Built: 1997
Lot Features
- Property View: Mountains, Territorial
- Lot Size (Acres): 0.2
- Lot Size (Sq. Ft.): 8,712
- Lot Size Source: Realist
- Topography: Partial Slope
- Lot Features: Curbs, Sidewalk
- Trees/Vegetation: Fruit Trees, Garden Space
Financial Considerations
- Association Fee: $540
- Assoc Fee Freq.: Annually
- Tax Amount: $5,101.2
- Tax Year: 2026
- Terms: Cash, Conventional, FHA, VA Loan
Disclosures and Reports
- Special Conditions: None
- Inclusions: Dishwasher(s), Dryer(s), Garbage Disposal, Microwave(s), Refrigerator(s), Stove(s)/Range(s), Washer(s)
- Property ID: 3902193643620000
- Lot Number: 57
Listed by Jen Sandoval | John L. Scott Bellingham | (360) 671-9640
Sold by Erika Buse | Compass
Get Pre-Approved Today
Schools
Schools serving 5939 Artist Dr
School District:Ferndale School District
| Name | Grades | Distance |
|---|---|---|
Skyline Elementary School, Ferndale, WA 2225 Thornton Road, Ferndale, WA 98248 | PK-5 | 0.7 mi |
Vista Middle School 6051 Vista Drive, Ferndale, WA 98248 | 6-8 | 0.2 mi |
Ferndale High School 5830 Golden Eagle Drive, Ferndale, WA 98248 | 9-12 | 0.6 mi |
Disclaimer:
School attendance boundaries provided by ATTOM Data Solutions and are for reference only. Contact the school directly to verify enrollment eligibility.
Price & Sales History for 5939 Artist Dr
Date
Details
Price
Change
Source
9/17/2026
Sold
$650,000
-2.26%
MLS
8/13/2026
Price Reduced
$665,000
-1.48%
MLS
6/25/2026
Listed
$675,000
—
MLS
Disclaimer: Historical sales information is derived from public records provided by the county offices. Information is not guaranteed and should be independently verified.
5939 Artist Drive, Ferndale, WA 98248 (MLS# 2545783) is a Single Family property that was sold at $650,000 on September 17, 2026. Want to learn more about 5939 Artist Drive? Do you have questions about finding other Single Family real estate for sale in Ferndale? You can browse all Ferndale real estate or contact a Coldwell Banker agent to request more information.