Full Property Details for MLS# 2536851
General
- Price: $350,000
- HOA FEE: $80/month
- Taxes: $2,748 (2025)
- Status: Pending
- Type: Single Family
- Source: NWMLS
- MLS ID: 2536851
- Updated: 10/17/2026
- Added to Site: 131 day(s) ago
Interior
- Interior Features: Ceiling Fan(s), French Doors
- Fireplace(s): Gas
- Appliances: Dishwasher(s), Dryer(s), Microwave(s), Refrigerator(s), Stove(s)/Range(s), Washer(s)
Rooms
- Total Bathrooms: 1
- Full Bathrooms: 1
- Main Floor Baths: 1
- Total Bedrooms: 2
- Bedrooms Main: 2
Additional Information
- Amenities: Cable TV, Deck, Patio, Propane, RV Parking
- Pool: Yes
- Pool Description: Community
Parking
- Parking Features: Driveway, Off Street, RV Parking
Location
- Area: 870 - Ferndale/Custer
- County: Whatcom
- Subdivision: Sandy Point
- Driving Directions: From I-5, take Exit 260 (Slater Road) west. Turn left on Beach Way, continue onto S Beach Way, then left on Sucia Drive. Property will be on the left. GPS works.
School Information
- High School District: Ferndale
- Elementary School: Buyer To Verify
- Middle School: Buyer To Verify
- High School: Buyer To Verify
Community
- Association: Yes
- Assoc. Fees Include: Common Area Maintenance, See Remarks, Water
Heating & Cooling
- Cooling Type: None
- Heating Type: Fireplace Insert, Wall Furnace
Utilities
- Sewer: Sewer Connected
- Water: Community
Structural Information
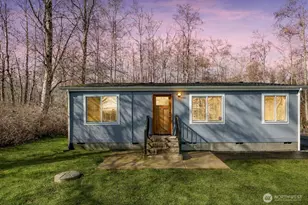
- Structure Type: House
- Exterior Const.: Cement Planked, Wood
- Basement Desc.: None
- Roof: Composition
- Entry Location: Main
- Square Feet: 720
- Finished Total: 720 Sq. Ft.
- Year Built: 1969
Lot Features
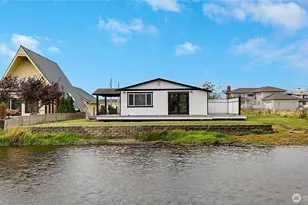
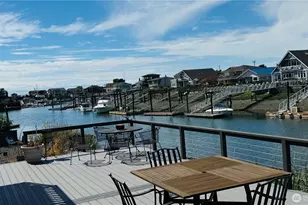
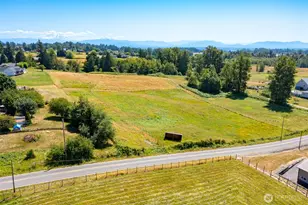
- Property View: Lake, Mountains, Territorial
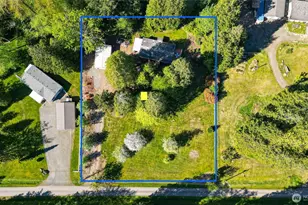
- Lot Size (Acres): 0.19
- Lot Size (Sq. Ft.): 8,276
- Lot Size Source: Realist
- Topography: Level
- Lot Features: Dead End Street, Open Space, Paved
- Trees/Vegetation: Garden Space
Water Features
Financial Considerations
- Association Fee: $80
- Assoc Fee Freq.: Monthly
- Tax Amount: $2,748
- Tax Year: 2025
- Terms: Cash, Conventional, FHA, VA Loan
Disclosures and Reports
- Special Conditions: None
- Inclusions: Dishwasher(s), Dryer(s), Microwave(s), Refrigerator(s), Stove(s)/Range(s), Washer(s)
- Property ID: 3801084604550000
Listed by Norvi Cruz | Realogics Sotheby's Int'l Rlty | (425) 658-5300

![[Address not provided], Ferndale, WA 98248 - Photo 1](https://m1.cbhomes.com/p/277/2536851/c405787650e8407/pds23tp.webp)
![[Address not provided], Ferndale, WA 98248 - Photo 2](https://m1.cbhomes.com/p/277/2536851/e31A5f528F874a0/pds23tp.webp)
![[Address not provided], Ferndale, WA 98248 - Photo 3](https://m.cbhomes.com/p/277/2536851/AafF54AA27a74a1/pds23tp.webp)
![[Address not provided], Ferndale, WA 98248 - Photo 4](https://m1.cbhomes.com/p/277/2536851/dCA651BE7e42442/pds23tp.webp)
![[Address not provided], Ferndale, WA 98248 - Photo 5](https://m.cbhomes.com/p/277/2536851/8C07343a5bb748e/pds23tp.webp)
![[Address not provided], Ferndale, WA 98248 - Photo 6](https://m1.cbhomes.com/p/277/2536851/a173b9eB4Bb5497/pds23tp.webp)
![[Address not provided], Ferndale, WA 98248 - Photo 7](https://m.cbhomes.com/p/277/2536851/2C2ddb062969483/pds23tp.webp)
![[Address not provided], Ferndale, WA 98248 - Photo 8](https://m1.cbhomes.com/p/277/2536851/6cfA23b5082F4fd/pds23tp.webp)
![[Address not provided], Ferndale, WA 98248 - Photo 9](https://m.cbhomes.com/p/277/2536851/6624BcEBA958473/pds23tp.webp)
![[Address not provided], Ferndale, WA 98248 - Photo 10](https://m1.cbhomes.com/p/277/2536851/6FeE49346812471/pds23tp.webp)
![[Address not provided], Ferndale, WA 98248 - Photo 11](https://m.cbhomes.com/p/277/2536851/f7D9515EdE8b426/pds23tp.webp)
![[Address not provided], Ferndale, WA 98248 - Photo 12](https://m1.cbhomes.com/p/277/2536851/b1e3176c66AA4CD/pds23tp.webp)
![[Address not provided], Ferndale, WA 98248 - Photo 13](https://m.cbhomes.com/p/277/2536851/428e23eFAa3e417/pds23tp.webp)
![[Address not provided], Ferndale, WA 98248 - Photo 14](https://m1.cbhomes.com/p/277/2536851/D8AA26a2fe334D8/pds23tp.webp)
![[Address not provided], Ferndale, WA 98248 - Photo 15](https://m.cbhomes.com/p/277/2536851/5393F8bD280e4c7/pds23tp.webp)
![[Address not provided], Ferndale, WA 98248 - Photo 16](https://m1.cbhomes.com/p/277/2536851/bD43ffe8063C4A3/pds23tp.webp)
![[Address not provided], Ferndale, WA 98248 - Photo 17](https://m.cbhomes.com/p/277/2536851/BDAAE931408b4A0/pds23tp.webp)
![[Address not provided], Ferndale, WA 98248 - Photo 18](https://m1.cbhomes.com/p/277/2536851/efD9a45900EA4dD/pds23tp.webp)
![[Address not provided], Ferndale, WA 98248 - Photo 19](https://m.cbhomes.com/p/277/2536851/6A2790E7b385482/pds23tp.webp)
![[Address not provided], Ferndale, WA 98248 - Photo 20](https://m1.cbhomes.com/p/277/2536851/9fdC0f5AE89f474/pds23tp.webp)
![[Address not provided], Ferndale, WA 98248 - Photo 21](https://m.cbhomes.com/p/277/2536851/c940A8fF4B3d47F/pds23tp.webp)
![[Address not provided], Ferndale, WA 98248 - Photo 22](https://m1.cbhomes.com/p/277/2536851/8f21a1D03e6e493/pds23tp.webp)
![[Address not provided], Ferndale, WA 98248 - Photo 23](https://m.cbhomes.com/p/277/2536851/2d248680E972498/pds23tp.webp)
![[Address not provided], Ferndale, WA 98248 - Photo 1](https://m.cbhomes.com/p/277/2536851/c405787650e8407/pds23tp.webp)