No photo available
$575,000 Just Listed
Property Description
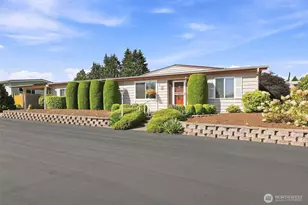
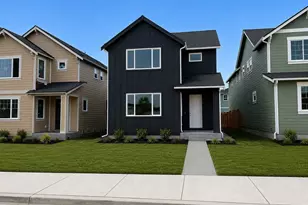
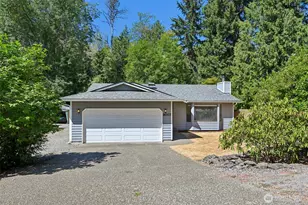
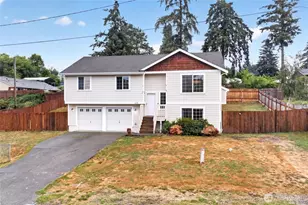
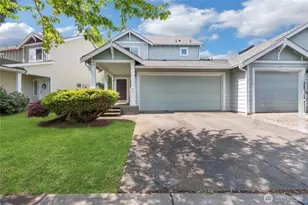
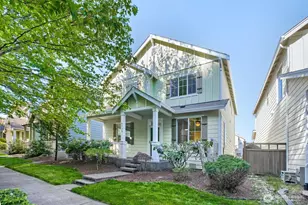
Welcome home to this beautifully maintained and thoughtfully updated 4-bedroom, 2.5-bath home in a convenient Fife location! This two-story home features an inviting open-concept layout, spacious bedrooms, and quality updates throughout. The remodeled kitchen is a standout with quartz countertops, a full tile backsplash, stainless steel appliances, ample cabinetry, and a layout designed for everyday living and entertaining. Laminate flooring flows throughout the main level, while luxury vinyl flooring extends throughout all bedrooms, closets, and bathrooms upstairs, creating a cohesive, modern feel. The spacious primary suite features a stylish shiplap accent wall and private bath. Enjoy cozy evenings by the natural gas fireplace and year-round comfort with a new natural gas furnace installed in 2026. The natural gas water heater was replaced in 2024, and Leaf Guard gutter protection was added in 2023. Outside, relax or entertain on the sturdy deck overlooking a beautifully maintained, fenced backyard that backs to a peaceful treed greenbelt. Ideally situated for commuters with easy access to I-5, SR-167, Tacoma, JBLM, shopping, dining, and everyday amenities. Move-in ready and pride of ownership is evident throughout-don't miss this opportunity to make it yours!
Full Property Details
Full Property Details for 4202 68th Ave E
General
- Price: $575,000
- HOA FEE: $35/month
- Taxes: $5,010 (2026)
- Status: Active
- Type: Single Family
- Source: NWMLS
- MLS ID: 2577238
- Updated: Today (9/3/2026)
- Added to Site: Today
Interior
- Interior Features: Bath Off Primary, Ceiling Fan(s), Dbl Pane/Storm Window, Dining Room, Fireplace, French Doors, Pantry, Vaulted Ceiling(s), Walk-In Closet(s), Water Heater
- Fireplace: Yes
- Number of Fireplaces: 1
- Fireplace(s): Gas
- Appliances: Dishwasher(s), Microwave(s), Refrigerator(s), Stove(s)/Range(s)
- Flooring: Laminate, Vinyl, Carpet
Rooms
Bathrooms
- Total Bathrooms: 3
- Full Bathrooms: 2
- Half Bathrooms: 1
- Upper - Full Baths: 2
- Main Floor Baths: 1
- Main - 1/2 Baths: 1
Bedrooms
- Total Bedrooms: 4
- Bedrooms Upper: 4
Additional Information
- Amenities: Cable TV, Deck, Fenced-Fully, Gas Available, High Speed Internet
- Security/Safety: Fully Fenced
Parking
- Garage: Yes
- Attached garage: Yes
- Covered Spaces: 2
- Parking Features: Driveway, Attached Garage, Off Street
Location
- Area: 70 - Fife
- County: Pierce
- Subdivision: Fife
- Driving Directions: From I-5 go South on 54th Ave E which turns into Valley Ave E, turn right on 70th Ave E, turn right onto 42nd St E and into community.
- Direction Faces: East
School Information
- High School District: Puyallup
- Elementary School: Buyer To Verify
- Middle School: Buyer To Verify
- High School: Buyer To Verify
Community
- Association: Yes
- Assoc. Fees Include: Common Area Maintenance
Heating & Cooling
- Cooling Type: None
- Heating Type: Fireplace Insert, Forced Air
- Water Heater: Natural Gas
Utilities
- Sewer: Sewer Connected
- Water: Public
Structural Information
- Architectural Style: Traditional
- Structure Type: House
- Exterior Const.: Wood, Wood Products
- Basement Desc.: None
- Foundation: Poured Concrete
- Roof: Composition
- Entry Location: Main
- Square Feet: 1,836
- Finished Total: 1,836 Sq. Ft.
- Year Built: 2012
- Property Condition: Updated/Remodeled
Lot Features
- Property View: Territorial
- Lot Size (Acres): 0.0975
- Lot Size (Sq. Ft.): 4,246
- Lot Size Source: County
- Topography: Level
- Lot Features: Curbs, Drought Resistant Landscape, Open Space, Paved, Secluded, Sidewalk
Financial Considerations
- Association Fee: $35
- Assoc Fee Freq.: Monthly
- Tax Amount: $5,010
- Tax Year: 2026
- Terms: Cash, Conventional, FHA, VA Loan
Disclosures and Reports
- Special Conditions: None
- Inclusions: Dishwasher(s), Leased Equipment, Microwave(s), Refrigerator(s), Stove(s)/Range(s)
- Property ID: 6025380210
Listed by Spencer Gray | John L. Scott, Inc. | (253) 841-7000
Get Pre-Approved Today
Get a Great Insurance Rate
Schools
Schools serving 4202 68th Ave E
School District:Puyallup School District
| Name | Grades | Distance |
|---|---|---|
Northwood Elementary School, Edgewood, WA 9805 24th Street East, Edgewood, WA 98371 | PK-6 | 2.3 mi |
Edgemont Jr High School 2300 110th Avenue East, Edgewood, WA 98372 | 6-9 | 2.9 mi |
Puyallup High School 105 7th Street Southwest, Puyallup, WA 98371 | 9-12 | 2.6 mi |
Disclaimer:
School attendance boundaries provided by ATTOM Data Solutions and are for reference only. Contact the school directly to verify enrollment eligibility.
Price & Sales History for 4202 68th Ave E
Date
Details
Price
Change
Source
9/03/2026
Listed
$575,000
9.52%
MLS
4/02/2021
Sold
$525,000
—
Public Record
Disclaimer: Historical sales information is derived from public records provided by the county offices. Information is not guaranteed and should be independently verified.
Tax History
Tax History for 4202 68th Ave E
Year
Property Taxes
Change
Tax Assessment
Change
2025
$5,258
—
$522,400
-1%
2025
$5,258
19%
$529,400
10%
2024
$4,402
-5%
$481,900
-5%
2023
$4,635
3%
$505,200
22%
2022
$4,514
6%
$415,800
14%
2021
$4,262
10%
$363,700
9%
2020
$3,861
1%
$333,300
6%
2018
$3,827
—
$314,100
10%
2018
$3,827
15%
$285,800
17%
2017
$3,342
6%
$244,500
11%
2016
$3,160
8%
$219,400
10%
2015
$2,937
16%
$199,000
12%
2014
$2,540
—
$177,500
—
Disclaimer: Historical tax information is derived from public records provided by the county offices. Information is not guaranteed and should be independently verified.
Estimate the Cost
Estimate the Cost for 4202 68th Ave E
4202 68th Avenue E, Fife, WA 98424 (MLS# 2577238) is a Single Family property with 4 bedrooms, 2 full bathrooms and 1 partial bathroom. 4202 68th Avenue E is currently listed for $575,000 and was received on September 03, 2026. Want to learn more about 4202 68th Avenue E? Do you have questions about finding other Single Family real estate for sale in Fife? You can browse all Fife real estate or contact a Coldwell Banker agent to request more information.