This is a carousel with tiles that activate property listing cards. Use the previous and next buttons to navigate.
1/40
$879,000
This is a carousel with tiles that activate property listing cards. Use the previous and next buttons to navigate.
1/40
Property Description
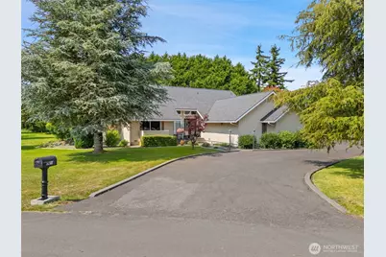
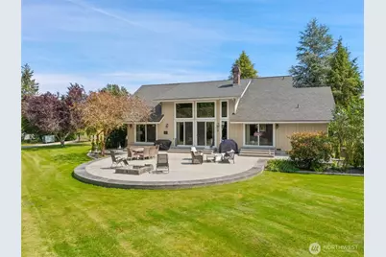
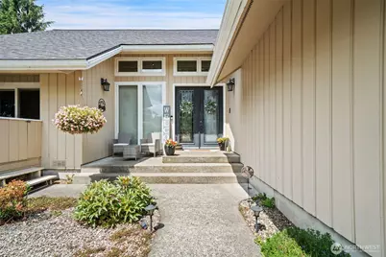
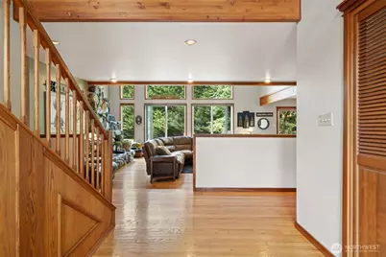
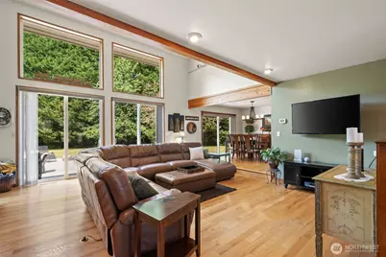
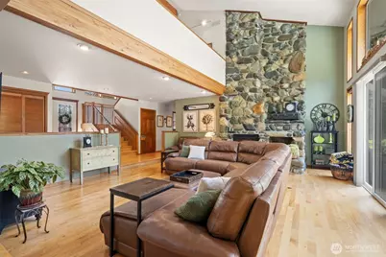
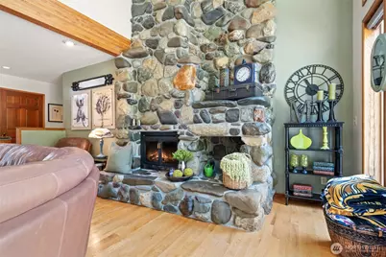
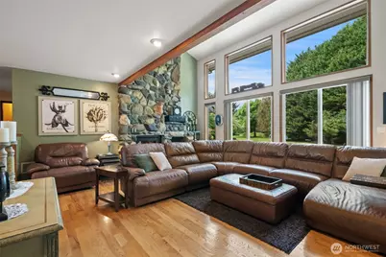
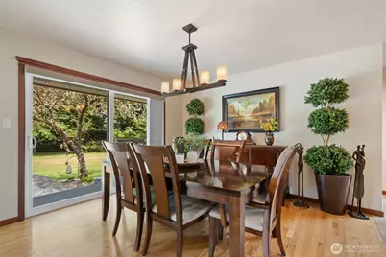
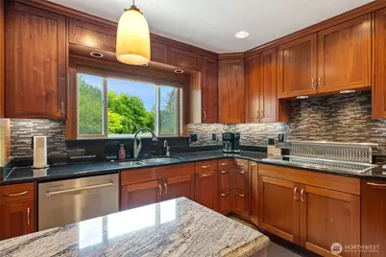
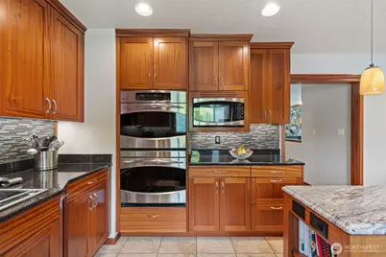
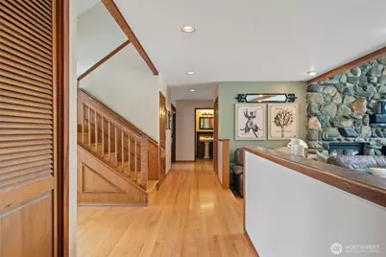
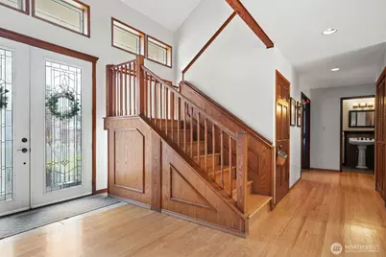
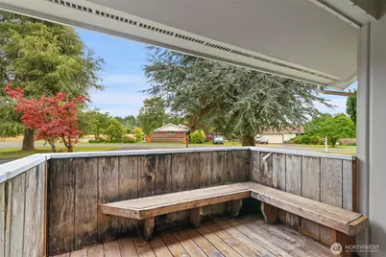
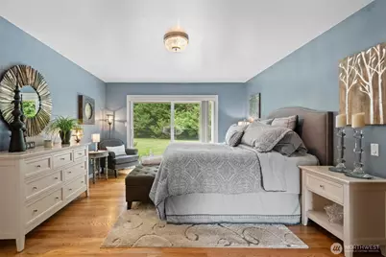
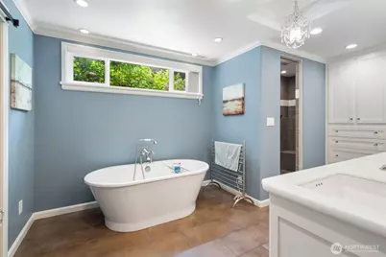
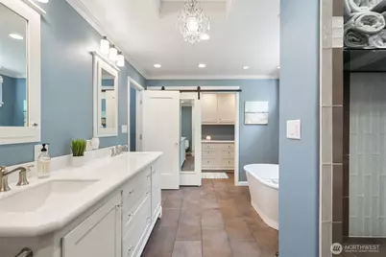
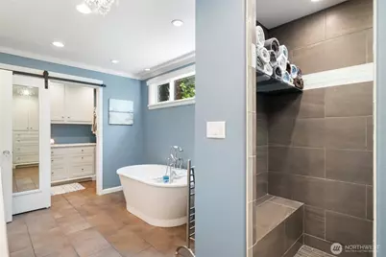
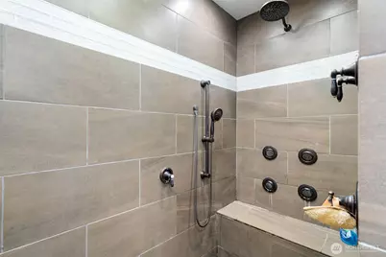
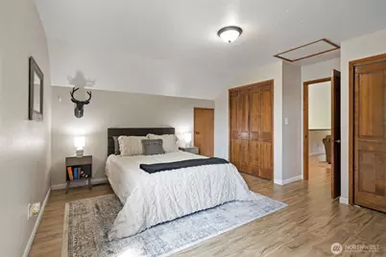
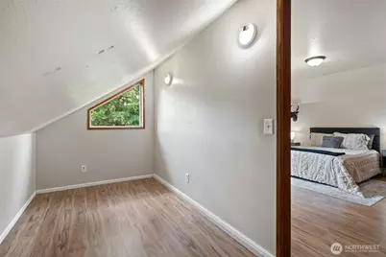
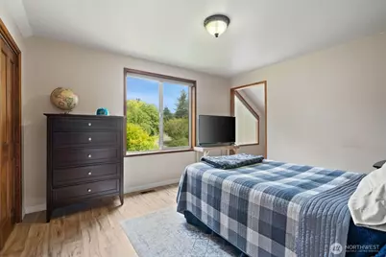
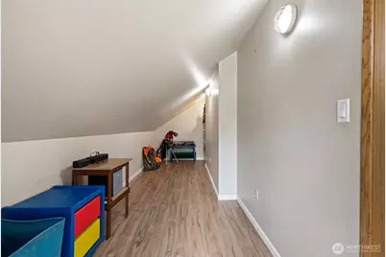
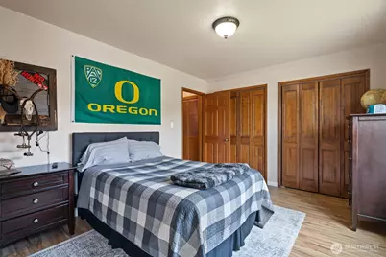
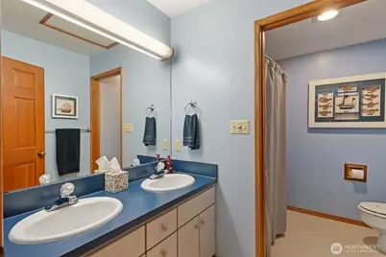
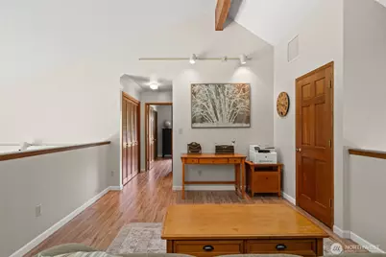
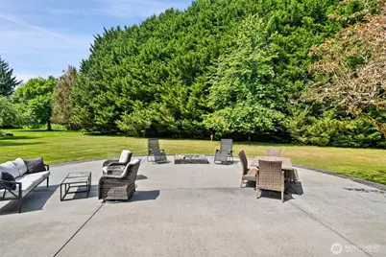
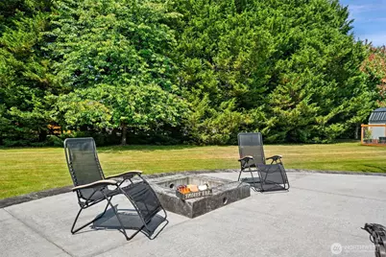
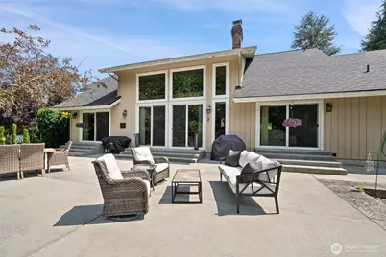
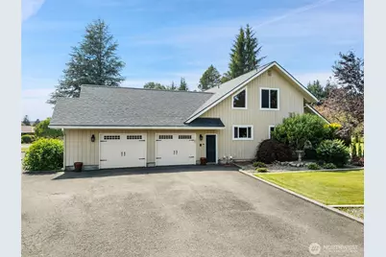
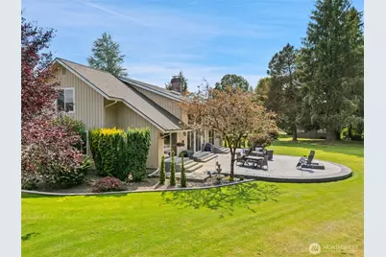
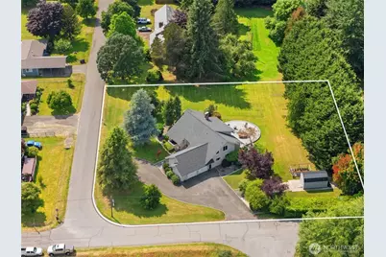
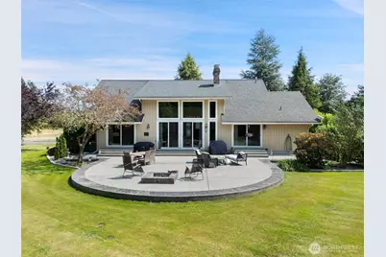
Meticulously maintained and beautifully updated, this exceptional home on just over an acre offers the perfect blend of privacy, comfort, and convenience-just minutes from downtown Forks and the hospital. Step inside to discover a stunning custom two-story river rock fireplace that serves as the heart of the home, complemented by beautiful oak flooring throughout much of the main level. The thoughtfully remodeled kitchen features elegant granite countertops, quality finishes, and plenty of space for gathering and entertaining. The spacious primary suite is a true retreat, complete with a luxurious custom tile shower, separate soaking tub, and a walk-in closet with custom built-ins. Enjoy the convenience of on-demand hot water: that will keep your bathtub warm for hours. Upstairs, you'll find two generously sized bedrooms and a full bathroom. Each bedroom offers additional bonus space perfect for a play area, reading nook, home office, or extra storage. Outside, the property continues to impress with a garden area, a private patio already wired and ready for a hot tub, and a cozy fire pit where you can unwind and enjoy peaceful evenings under the stars. With tasteful updates, quality craftsmanship, and an ideal location, this move-in-ready home offers the best of Pacific Northwest living.
Full Property Details
Full Property Details for 521 G St
General
- Price: $879,000
- Taxes: $5,247 (2026)
- Status: Active
- Type: Single Family
- Source: NWMLS
- MLS ID: 2551886
- Updated: 8/11/2026
- Added to Site: 43 day(s) ago
Interior
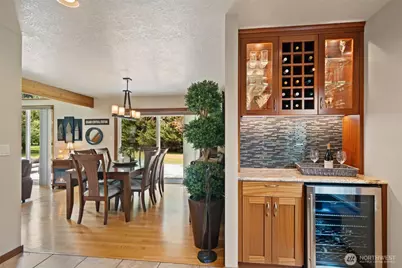
- Interior Features: Bath Off Primary, Dbl Pane/Storm Window, Dining Room, Fireplace, Pantry, Vaulted Ceiling(s), Walk-In Closet(s), Water Heater, Wine/Beverage Refrigerator, Wired for Generator
- Fireplace: Yes
- Number of Fireplaces: 1
- Fireplace(s): Wood Burning
- Appliances: Dishwasher(s), Double Oven, Dryer(s), Microwave(s), Refrigerator(s), Stove(s)/Range(s), Washer(s)
- Flooring: Ceramic Tile, Hardwood
Rooms
Bathrooms
- Total Bathrooms: 3
- Full Bathrooms: 2
- Half Bathrooms: 1
- Upper - Full Baths: 1
- Main Floor Baths: 2
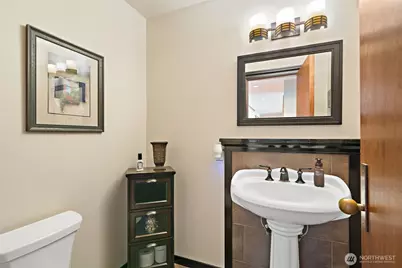
- Main - 1/2 Baths: 1
Bedrooms
- Total Bedrooms: 4
- Bedrooms Upper: 2
- Bedrooms Main: 2
Additional Information
- Amenities: Patio, Propane, RV Parking
Parking
- Garage: Yes
- Attached garage: Yes
- Covered Spaces: 2
- Uncovered Spaces: 4
- Parking Features: Attached Garage, Off Street, RV Parking
Location
- Area: 928 - Southwest Clallam
- County: Clallam
- Subdivision: Forks
- Building Name: Mansfield Addition
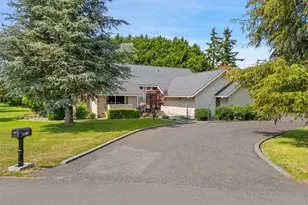
- Driving Directions: From Forks Ave, Turn West on G Street, follow down to the stop sign, property is straight ahead, with access off 5th or G St; circular driveway.
- Direction Faces: South
School Information
- High School District: Quillayute
- Elementary School: Forks Elem
- Middle School: Forks Mid
- High School: Forks High
Heating & Cooling
- Air Conditioning: Yes
- Cooling Type: Heat Pump
- Heating Type: Heat Pump
- Water Heater: Electric/Propane
Utilities
- Sewer: Septic Tank
- Water: Public
Structural Information
- Structure Type: House
- Exterior Const.: Wood
- Basement Desc.: None
- Foundation: Poured Concrete
- Roof: Composition
- Entry Location: Main
- Square Feet: 3,464
- Finished Total: 3,464 Sq. Ft.
- Year Built: 1989
- Property Condition: Very Good
Lot Features
- Property View: Territorial
- Lot Size (Acres): 1
- Lot Size (Sq. Ft.): 43,560
- Lot Size Source: Public Records
- Topography: Level
- Lot Features: Corner Lot
- Trees/Vegetation: Fruit Trees, Garden Space
Financial Considerations
- Tax Amount: $5,247
- Tax Year: 2026
- Terms: Cash, Conventional
Disclosures and Reports
- Special Conditions: None
- Inclusions: Dishwasher(s), Double Oven, Dryer(s), Microwave(s), Refrigerator(s), Stove(s)/Range(s), Washer(s)
- Property ID: 1328096501500000
- Lot Number: 12
Listed by Rachel Breed | Ideal Real Estate | (360) 614-5160
Get Pre-Approved Today
Get a Great Insurance Rate
Schools
Schools serving 521 G St
School District:Quillayute Valley School District
| Name | Grades | Distance |
|---|---|---|
Forks Middle School 121 Spartan Avenue, Forks, WA 98331 | 5-8 | 0.6 mi |
Forks Elementary School 301 South Elderberry Avenue, Forks, WA 98331 | PK-4 | 0.7 mi |
Forks High School 261 Spartan Avenue, Forks, WA 98331 | 9-12 | 0.6 mi |
Disclaimer:
School attendance boundaries provided by ATTOM Data Solutions and are for reference only. Contact the school directly to verify enrollment eligibility.
Price & Sales History for 521 G St
Date
Details
Price
Change
Source
8/11/2026
Price Reduced
$879,000
-2.22%
MLS
7/17/2026
Listed
$899,000
—
MLS
Disclaimer: Historical sales information is derived from public records provided by the county offices. Information is not guaranteed and should be independently verified.
Tax History
Tax History for 521 G St
Year
Property Taxes
Change
Tax Assessment
Change
2025
$4,559
5%
$501,363
-5%
2024
$4,334
—
$529,602
-26%
2024
$4,334
-8%
$711,701
59%
2021
$4,714
8%
$447,788
-12%
2023
$4,377
-7%
$508,990
25%
2021
$4,714
826%
$407,080
1%
2018
$509
-80%
$403,679
8%
2017
$2,596
-35%
$373,308
-1%
2012
$3,972
—
$377,367
—
Disclaimer: Historical tax information is derived from public records provided by the county offices. Information is not guaranteed and should be independently verified.
Estimate the Cost
Estimate the Cost for 521 G St
521 G Street, Forks, WA 98331 (MLS# 2551886) is a Single Family property with 4 bedrooms, 2 full bathrooms and 1 partial bathroom. 521 G Street is currently listed for $879,000 and was received on July 17, 2026. Want to learn more about 521 G Street? Do you have questions about finding other Single Family real estate for sale in Forks? You can browse all Forks real estate or contact a Coldwell Banker agent to request more information.