This is a carousel with tiles that activate property listing cards. Use the previous and next buttons to navigate.
1/1
$3,000,000
This is a carousel with tiles that activate property listing cards. Use the previous and next buttons to navigate.
1/1
Property Description
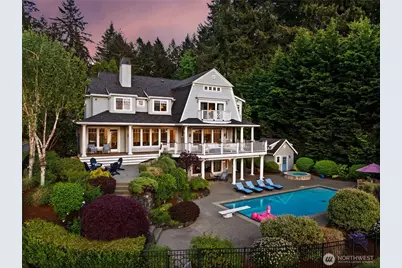
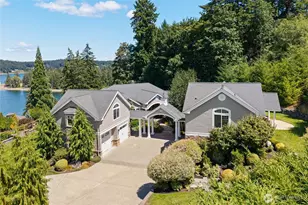
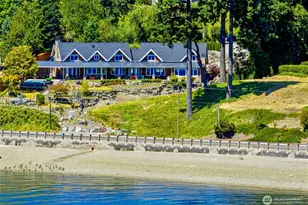
Nantucket meets the Pacific Northwest on coveted Fox Island - where water views, legendary sunsets, and privacy define everyday life. This 5,870 sq ft New England-inspired estate sits on 1.269 acres at the end of a quiet cul-de-sac, with six bedrooms, 4.5 baths, and a layout built for living large and entertaining effortlessly. 10' ceilings, a theater + wine cellar with kitchenette, office, bonus rooms, and generous landing spaces give every member of the household room to breathe. The 2023 main-floor kitchen remodel and design by local designer Alison Lind features beautiful honed quartzite countertops, designer wall treatments and light fixtures, solid doors, reclaimed wood floors, and western exposure that keeps the home bright and open. Brand-new HVAC (2025), a 7-year roof with transferable 50-year warranty, and fully permitted square footage mean zero deferred maintenance. Outside, a resort-worthy backyard delivers: saltwater pool, hot tub, sport court, and an expansive lawn where whole teams come to play. All appliances convey, sauna included. No HOA, ample space for RV parking, with plenty of room to add an ADU or build your dream shop. Walk to the post office and Zogs. Minutes to the Fox Island Yacht Club, Bella Bella Beach, and Gig Harbor. Top-rated Voyager, Kopachuck, and Gig Harbor High School. This is the house friends want to come to - and never leave.
Full Property Details
Full Property Details for 543 Hyak Dr
General
- Sold For: $3,000,000
- Taxes: $20,071 (2026)
- Status: Closed
- Type: Single Family
- Source: NWMLS
- MLS ID: 2516821
- Added to Site: 64 day(s) ago
Interior
- Interior Features: Second Kitchen, Bath Off Primary, Built-In Vacuum, Ceiling Fan(s), Dbl Pane/Storm Window, Dining Room, Fireplace, High Tech Cabling, Hot Tub/Spa, Pantry, Sauna, Security System, Skylight(s), Sprinkler System, Vaulted Ceiling(s), Walk-In Closet(s), Water Heater, Wet Bar, Wine Cellar, Wired for Generator
- Fireplace: Yes
- Number of Fireplaces: 1
- Fireplace(s): Gas
- Appliances: Dishwasher(s), Dryer(s), Microwave(s), Refrigerator(s), See Remarks, Stove(s)/Range(s), Washer(s)
- Flooring: Ceramic Tile, Hardwood, Laminate, Carpet
Rooms
Bathrooms
- Total Bathrooms: 5
- Full Bathrooms: 3
- 3/4 Bathrooms: 1
- Half Bathrooms: 1
- Upper - Full Baths: 2
- Upper - 3/4 Baths: 1
- Main Floor Baths: 1
- Main - 1/2 Baths: 1
- Lower - Full Baths: 1
Bedrooms
- Total Bedrooms: 6
- Bedrooms Upper: 5
- Bedrooms Lower: 1
Additional Information
- Amenities: Athletic Court, Cabana/Gazebo, Cable TV, Deck, Fenced-Partially, High Speed Internet, Hot Tub/Spa, Outbuildings, Patio, Propane, RV Parking, Sprinkler System
- Pool: Yes
- Pool Description: In-Ground
- Spa: Yes
- Security/Safety: Partially Fenced, Security System
Parking
- Garage: Yes
- Attached garage: Yes
- Covered Spaces: 3
- Parking Features: Driveway, Attached Garage, Off Street, RV Parking
Location
- Area: 5 - Fox Island
- County: Pierce
- Subdivision: Fox Island
- Driving Directions: GPS.
- Direction Faces: West
School Information
- High School District: Peninsula
- Elementary School: Voyager Elem
- Middle School: Kopachuck Mid
- High School: Gig Harbor High
Heating & Cooling
- Air Conditioning: Yes
- Cooling Type: Heat Pump
- Heating Type: Forced Air, High Efficiency (Unspecified)
- Water Heater: Electric
Utilities
- Sewer: Septic Tank
- Water: Public, See Remarks
Structural Information
- Architectural Style: Cape Cod
- Structure Type: House
- Exterior Const.: See Remarks, Stone, Wood
- Basement Desc.: Daylight, Finished
- Foundation: Poured Concrete, Slab
- Roof: Composition
- Entry Location: Main
- Square Feet: 5,870
- Finished Total: 5,870 Sq. Ft.
- Year Built: 2002
- Property Condition: Very Good
Lot Features
- Property View: Mountains, Sound, Territorial
- Lot Size (Acres): 1.2686
- Lot Size (Sq. Ft.): 55,262
- Lot Size Source: Public Records
- Topography: Level, Terraces
- Lot Features: Cul-De-Sac, Dead End Street, Paved, Secluded
- Trees/Vegetation: Garden Space
Financial Considerations
- Tax Amount: $20,071
- Tax Year: 2026
- Terms: Cash, Conventional, VA Loan
Disclosures and Reports
- Special Conditions: None
- Inclusions: Dishwasher(s), Dryer(s), Microwave(s), Refrigerator(s), See Remarks, Stove(s)/Range(s), Washer(s)
- Property ID: 2130000086
Listed by Paige Schulte | Neighborhood Experts Real Est. | (253) 313-4093
Sold by Darren Rivers | Real Broker LLC
Get Pre-Approved Today
Schools
Schools serving 543 Hyak Dr
School District:Peninsula School District
| Name | Grades | Distance |
|---|---|---|
Artondale Elementary School 6219 40th Street Northwest, Gig Harbor, WA 98335 | PK-5 | 3.1 mi |
Voyager Elementary School 10615 Kopachuck Drive Northwest, Gig Harbor, WA 98335 | K-5 | 4.8 mi |
Evergreen Elementary School, Lakebay, WA 1820 Key Peninsula Hwy KPS, Lakebay, WA 98349 | PK-5 | 6.2 mi |
Kopachuck Middle School 10414 56th Street Northwest, Gig Harbor, WA 98335 | 6-8 | 4.3 mi |
Gig Harbor High School 5101 Rosedale Street Northwest, Gig Harbor, WA 98335 | 9-12 | 5.8 mi |
Vaughn Elementary School 17521 Hall Road Northwest, Vaughn, WA 98394 | PK-5 | 9 mi |
Disclaimer:
School attendance boundaries provided by ATTOM Data Solutions and are for reference only. Contact the school directly to verify enrollment eligibility.
Price & Sales History for 543 Hyak Dr
Date
Details
Price
Change
Source
6/12/2026
Sold
$3,000,000
5.3%
MLS
5/06/2026
Listed
$2,849,000
—
MLS
Disclaimer: Historical sales information is derived from public records provided by the county offices. Information is not guaranteed and should be independently verified.
543 Hyak Drive, Fox Island, WA 98333 (MLS# 2516821) is a Single Family property that was sold at $3,000,000 on June 12, 2026. Want to learn more about 543 Hyak Drive? Do you have questions about finding other Single Family real estate for sale in Fox Island? You can browse all Fox Island real estate or contact a Coldwell Banker agent to request more information.