
This is a carousel with tiles that activate property listing cards. Use the previous and next buttons to navigate.
1/1
$1,100,000
This is a carousel with tiles that activate property listing cards. Use the previous and next buttons to navigate.
1/1
Property Description
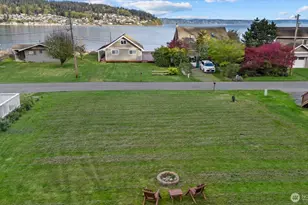
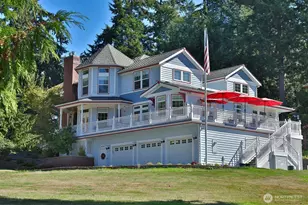
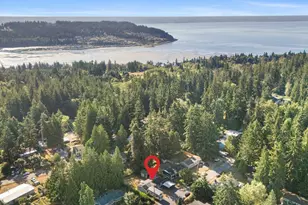
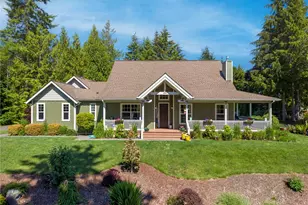
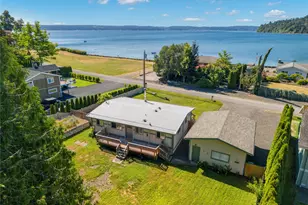
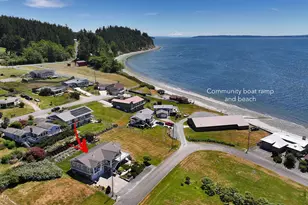
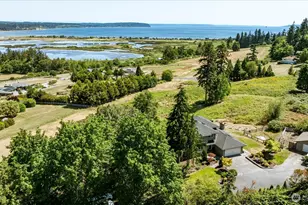
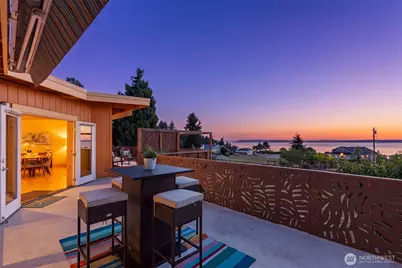
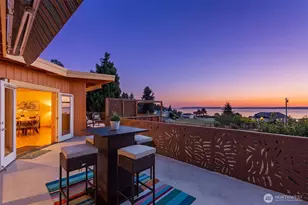
Experience classic Whidbey Island living in this updated 1962-built home featuring an open layout, durable bamboo flooring, rich cherry cabinets, and granite kitchen surfaces. Comfort meets functionality with a cozy wood stove, newer metal roof, and fresh luxury vinyl plank flooring. The dual-level design provides flexible spaces complemented by unique wellness amenities, including a personal sauna. Set on a private 0.40-acre parcel, the property boasts a fully fenced yard, productive raised garden beds, a personal fruit orchard (cherries, apples, peaches, and plums), and generous garage and workshop areas. Step out onto the expansive deck that is perfect for entertaining, or to simply soak up inspiring mountain views, the active Salish Sea, or brilliant sunsets. Head down for a morning kayak excursion via the private community beach access, or explore the nearby trails. Blending quiet coastal charm with practical features, this island retreat delivers a serene Pacific Northwest lifestyle just minutes from local amenities. Come see all we love about 494 E Labella Vista Way.
Full Property Details
Full Property Details for 494 Labella Vista Way
General
- Sold For: $1,100,000
- HOA FEE: $58/month
- HOA FEE FREQ.: Annually
- Taxes: $8,066 (2026)
- Status: Closed
- Type: Single Family
- Source: NWMLS
- MLS ID: 2568730
- Added to Site: 50 day(s) ago
Rental Information
- Short Term: Yes
Interior
- Interior Features: Bath Off Primary, Dbl Pane/Storm Window, Dining Room, Fireplace, French Doors, Sauna, Walk-In Closet(s), Water Heater
- Fireplace: Yes
- Number of Fireplaces: 1
- Fireplace(s): Wood Burning
- Appliances: Dishwasher(s), Dryer(s), Garbage Disposal, Microwave(s), Refrigerator(s), Stove(s)/Range(s), Washer(s)
- Flooring: Bamboo/Cork, Ceramic Tile, Concrete, Engineered Hardwood, Laminate, Carpet
Rooms
Bathrooms
- Total Bathrooms: 3
- Full Bathrooms: 2
- Half Bathrooms: 1
- Upper - Full Baths: 1
- Upper - 1/2 Baths: 1
- Lower - Full Baths: 1
Bedrooms
- Total Bedrooms: 2
- Bedrooms Upper: 1
- Bedrooms Lower: 1
Additional Information
- Amenities: Cable TV, Deck, Dog Run, Fenced-Partially, High Speed Internet, Irrigation, Outbuildings, Patio, Propane, RV Parking, Shop
- Security/Safety: Partially Fenced
Parking
- Garage: Yes
- Attached garage: Yes
- Covered Spaces: 2
- Uncovered Spaces: 4
- Parking Features: Attached Garage, RV Parking
Location
- Area: 811 - South Whidbey Island
- County: Island
- Subdivision: Bush Point
- Driving Directions: From 525, head east on Bush Point Rd. Travel two miles to Vista Way, and left onto E. Labella Vista Way. Home is straight ahead.
- Direction Faces: Southwest
School Information
- High School District: South Whidbey Island
- Elementary School: So. Whidbey Primary
- Middle School: South Whidbey Middle
- High School: So. Whidbey High
Community
- Association: Yes
- Assoc. Fees Include: Water
Heating & Cooling
- Air Conditioning: Yes
- Cooling Type: Ductless
- Heating Type: Ductless, Forced Air, Radiant, Stove/Free Standing
- Water Heater: Propane
Utilities
- Sewer: Septic Tank
- Water: Community
Structural Information
- Architectural Style: Mid-Century Modern
- Structure Type: House
- Exterior Const.: Wood, Wood Products
- Basement Desc.: None
- Foundation: Slab
- Roof: Metal
- Entry Location: Lower
- Square Feet: 2,798
- Finished Total: 2,798 Sq. Ft.
- Year Built: 1962
- Property Condition: Good
Lot Features
- Property View: Bay, Islands, Mountains, Sound, Strait
- Lot Size (Acres): 0.3973
- Lot Size (Sq. Ft.): 17,306
- Lot Size Source: ICR
- Topography: Level
- Lot Features: Cul-De-Sac, Dead End Street, Drought Resistant Landscape, Open Space
- Trees/Vegetation: Brush, Fruit Trees, Garden Space
Financial Considerations
- Association Fee: $700
- Assoc Fee Freq.: Annually
- Tax Amount: $8,066
- Tax Year: 2026
- Terms: Cash, Conventional, FHA, VA Loan
Disclosures and Reports
- Special Conditions: None
- Inclusions: Dishwasher(s), Dryer(s), Garbage Disposal, Microwave(s), Refrigerator(s), Stove(s)/Range(s), Washer(s)
- Property ID: S730500020090
Get Pre-Approved Today
Schools
Schools serving 494 Labella Vista Way
School District:South Whidbey School District
| Name | Grades | Distance |
|---|---|---|
South Whidbey Elementary 5380 Maxwelton Road, Langley, WA 98260 | K-6 | 8.2 mi |
South Whidbey Middle School 5675 Maxwelton Road, Langley, WA 98260 | 7-8 | 8.3 mi |
South Whidbey High School 5675 Maxwelton Road, Langley, WA 98260 | 9-12 | 8.3 mi |
Disclaimer:
School attendance boundaries provided by ATTOM Data Solutions and are for reference only. Contact the school directly to verify enrollment eligibility.
Price & Sales History for 494 Labella Vista Way
Date
Details
Price
Change
Source
9/24/2026
Sold
$1,100,000
—
MLS
8/13/2026
Listed
$1,100,000
—
MLS
Disclaimer: Historical sales information is derived from public records provided by the county offices. Information is not guaranteed and should be independently verified.
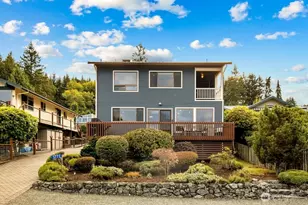
494 Labella Vista Way, Freeland, WA 98249 (MLS# 2568730) is a Single Family property that was sold at $1,100,000 on September 24, 2026. This property was listed by Mark Reys from our Lake Union Office.Want to learn more about 494 Labella Vista Way? Do you have questions about finding other Single Family real estate for sale in Freeland? You can browse all Freeland real estate or contact a Coldwell Banker agent to request more information.