This is a carousel with tiles that activate property listing cards. Use the previous and next buttons to navigate.
1/1
$1,175,000
This is a carousel with tiles that activate property listing cards. Use the previous and next buttons to navigate.
1/1
Property Description
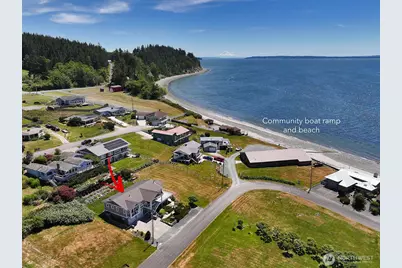
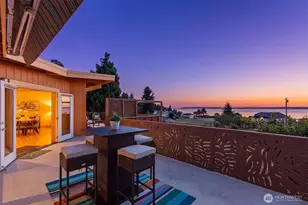
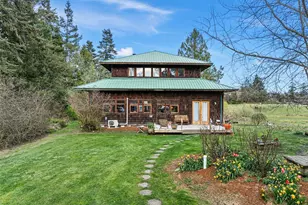
Welcome to this turnkey gem nestled in the sought-after Bush Point beach community, where Whidbey Island living is at its finest. Enjoy direct access to a community boat launch and boathouse, with fishing and marine recreation right at your doorstep. Step inside to soaring vaulted knotty pine ceilings and a sun-drenched living room where engineered wood floors, a stunning rock-surround fireplace flanked by built-in cabinets & sweeping water views set the tone. The chef's kitchen impresses with a professional Viking stove, granite countertops, rich maple cabinetry, and a sit-up island perfect for gathering. The primary suite is a true retreat - wake to water views, unwind on your private deck, and indulge in a spa-inspired bath featuring a walk-in shower, soaking tub, radiant floor heat, and a heated towel rack. A dedicated home office with built-in cabinetry and bookcases offers inspiring views throughout the workday. Downstairs, a comfortable family room, private wine cellar, bedroom, flex/guest room, and full bath provide flexible space for every lifestyle. Outside, a newer composite deck wraps the living and dining areas - the ideal perch to entertain, relax, enjoy your favorite beverage, watch Orcas pods, passing ships and everchanging sunsets, and resident bald eagles soar overhead. The easy care manicured backyard, terraced flower garden & front yard add charm and tranquility, while the spotless two-car garage with workshop space completes this exceptional package.
Full Property Details
Full Property Details for 4963 Magellan Dr
General
- Sold For: $1,175,000
- HOA FEE: $13/month
- HOA FEE FREQ.: Annually
- Taxes: $8,190 (2026)
- Status: Closed
- Type: Single Family
- Source: NWMLS
- MLS ID: 2540741
- Added to Site: 75 day(s) ago
Interior
- Interior Features: Bath Off Primary, Dbl Pane/Storm Window, Dining Room, Fireplace, Fireplace (Primary Bedroom), French Doors, Vaulted Ceiling(s), Walk-In Closet(s), Water Heater, Wine Cellar, Wired for Generator
- Fireplace: Yes
- Number of Fireplaces: 2
- Fireplace(s): Gas
- Appliances: Dishwasher(s), Dryer(s), Microwave(s), Refrigerator(s), Stove(s)/Range(s), Washer(s)
- Flooring: Ceramic Tile, Engineered Hardwood, Carpet
Rooms
Bathrooms
- Total Bathrooms: 3
- Full Bathrooms: 2
- Half Bathrooms: 1
- Main Floor Baths: 2
- Main - 1/2 Baths: 1
- Lower - Full Baths: 1
Bedrooms
- Total Bedrooms: 2
- Bedrooms Lower: 1
- Bedrooms Main: 1
Additional Information
- Amenities: Cable TV, Deck, High Speed Internet, Propane, Sprinkler System
Parking
- Garage: Yes
- Attached garage: Yes
- Covered Spaces: 2
- Parking Features: Driveway, Attached Garage
Location
- Area: 811 - South Whidbey Island
- County: Island
- Subdivision: Bush Point
- Building Name: Lighthouse Shores 2
- Driving Directions: From Clinton Ferry - Hwy 525N to (L) Bush Point to (L) on Scurlock to (L) Fairhaven to (L) on Magellan to sign on the left.
School Information
- High School District: South Whidbey Island
- Elementary School: So. Whidbey Intermed
- Middle School: Buyer To Verify
- High School: So. Whidbey High
Community
- Association: Yes
- Assoc. Fees Include: Common Area Maintenance
Heating & Cooling
- Cooling Type: None
- Heating Type: Fireplace Insert, Forced Air, Radiant
- Water Heater: Propane
Utilities
- Sewer: Septic Tank
- Water: Community
Structural Information
- Structure Type: House
- Exterior Const.: Wood, Wood Products
- Basement Desc.: Daylight, Finished
- Foundation: Poured Concrete
- Roof: Metal
- Entry Location: Main
- Square Feet: 2,536
- Finished Total: 2,536 Sq. Ft.
- Year Built: 2004
- Property Condition: Very Good
Lot Features
- Property View: Mountains, Ocean, Pond, Sound
- Lot Size (Acres): 0.167
- Lot Size (Sq. Ft.): 7,275
- Lot Size Source: ICA
- Lot Dimensions: 71 x 102
- Topography: Level, Terraces
- Lot Features: Paved
- Trees/Vegetation: Garden Space
Financial Considerations
- Association Fee: $150
- Assoc Fee Freq.: Annually
- Tax Amount: $8,190
- Tax Year: 2026
- Terms: Cash, Conventional
Disclosures and Reports
- Special Conditions: None
- Inclusions: Dishwasher(s), Dryer(s), Microwave(s), Refrigerator(s), Stove(s)/Range(s), Washer(s)
- Property ID: S737502010380
- Block: 1
- Lot Number: 38
Listed by Suzanne Leisher | KW South Whidbey | (360) 321-8000
Sold by Dan Fouts | Windermere RE/South Whidbey
Get Pre-Approved Today
Schools
Schools serving 4963 Magellan Dr
School District:South Whidbey School District
| Name | Grades | Distance |
|---|---|---|
South Whidbey Elementary 5380 Maxwelton Road, Langley, WA 98260 | K-6 | 8.9 mi |
South Whidbey Middle School 5675 Maxwelton Road, Langley, WA 98260 | 7-8 | 9 mi |
South Whidbey High School 5675 Maxwelton Road, Langley, WA 98260 | 9-12 | 9 mi |
Disclaimer:
School attendance boundaries provided by ATTOM Data Solutions and are for reference only. Contact the school directly to verify enrollment eligibility.
Price & Sales History for 4963 Magellan Dr
Date
Details
Price
Change
Source
8/10/2026
Sold
$1,175,000
-4.08%
MLS
6/18/2026
Listed
$1,225,000
—
MLS
Disclaimer: Historical sales information is derived from public records provided by the county offices. Information is not guaranteed and should be independently verified.
4963 Magellan Drive, Freeland, WA 98249 (MLS# 2540741) is a Single Family property that was sold at $1,175,000 on August 10, 2026. Want to learn more about 4963 Magellan Drive? Do you have questions about finding other Single Family real estate for sale in Freeland? You can browse all Freeland real estate or contact a Coldwell Banker agent to request more information.