This is a carousel with tiles that activate property listing cards. Use the previous and next buttons to navigate.
1/1
$2,295,000
This is a carousel with tiles that activate property listing cards. Use the previous and next buttons to navigate.
1/1
Property Description
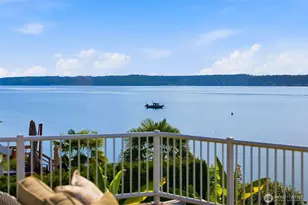
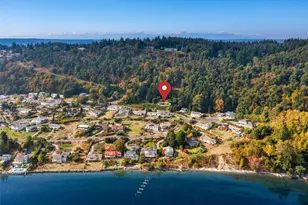
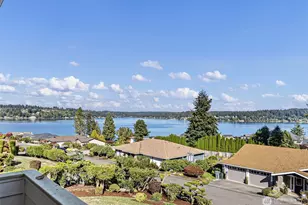
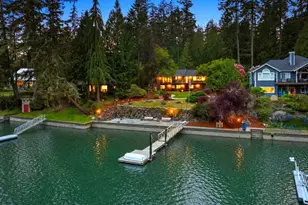
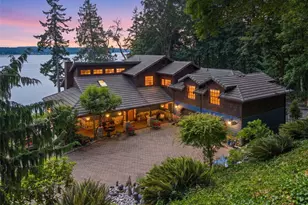
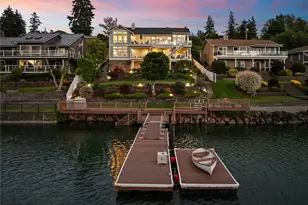
Step through the door and you're immediately drawn in-this Cherry Cove waterfront home reminds you of the inside of a beautifully appointed boat, where every window frames coveted Henderson Bay & the Olympic Mountains. 83+ feet of low-bank waterfront puts you right at the water's edge, and everyday living feels like dropping anchor in the best possible place. Fully updated and move-in ready, it lives like new from top to bottom. The main level is open and effortless-living, dining, and a stunning kitchen with a large island all flow together under west-facing views. Two fireplaces ground the spaces with warmth, and waterside windows keep the saltwater front and center whether you're cooking, hosting, or settling in for the evening. The lower level holds all three bedrooms-a private primary suite, two additional bedrooms, and a full bath-plus a wet bar with direct access to the lower patio and the shoreline beyond. Outdoor living is maximized here-a deck, covered patio, hot tub, beachfront firepit, and steps to beachcombing make this property as livable outside as in. The grounds are immaculate-mature landscaping, fully fenced and gated, a detached shed with dedicated gym space, and a garden greenhouse. Cherry Point is a small, tight-knit beachside community tucked off Rosedale-the kind of place people find and rarely leave. Low-bank, west-facing waterfront here is genuinely rare-capped off with sunsets over the Olympics from your own shoreline? This is Gig Harbor at its best.
Full Property Details
Full Property Details for 10213 Cherry Ln NW
General
- Sold For: $2,295,000
- Taxes: $18,950 (2025)
- Status: Closed
- Type: Single Family
- Source: NWMLS
- MLS ID: 2554869
- Added to Site: 40 day(s) ago
Interior
- Interior Features: Bath Off Primary, Dbl Pane/Storm Window, Dining Room, Fireplace, Hot Tub/Spa, Pantry, Sprinkler System, Walk-In Closet(s), Water Heater, Wet Bar
- Fireplace: Yes
- Number of Fireplaces: 2
- Fireplace(s): Gas
- Appliances: Dishwasher(s), Dryer(s), Microwave(s), Refrigerator(s), Stove(s)/Range(s), Washer(s)
- Flooring: Ceramic Tile, Concrete, Hardwood, Slate, Carpet
Rooms
Bathrooms
- Total Bathrooms: 3
- Full Bathrooms: 1
- 3/4 Bathrooms: 1
- Half Bathrooms: 1
- Main Floor Baths: 1
- Main - 1/2 Baths: 1
- Lower - Full Baths: 1
- Lower - 3/4 Baths: 1
Bedrooms
- Total Bedrooms: 3
- Bedrooms Lower: 3
Additional Information
- Amenities: Cable TV, Deck, Fenced-Fully, Gas Available, Gated Entry, Green House, High Speed Internet, Hot Tub/Spa, Irrigation, Moorage, Outbuildings, Outdoor Fireplace, Patio, Propane, Sprinkler System
- Spa: Yes
- Security/Safety: Fully Fenced, Security Gate
Parking
- Garage: Yes
- Attached garage: Yes
- Covered Spaces: 2
- Parking Features: Attached Garage
Location
- Area: 3 - Rosedale
- County: Pierce
- Subdivision: North Rosedale
- Building Name: Cherry Point
- Driving Directions: Hwy 16 to Burnham Dr exit. Left on Sehmel and follow to L on 78th. Veer Right on 90th and continue to Right on Cherry Lane. Follow Cherry Lane to home on Right.
School Information
- High School District: Peninsula
- Elementary School: Voyager Elem
- Middle School: Kopachuck Mid
- High School: Gig Harbor High
Heating & Cooling
- Air Conditioning: Yes
- Cooling Type: Heat Pump
- Heating Type: Forced Air, Heat Pump, Wall Furnace
- Water Heater: Electric
Utilities
- Sewer: Septic Tank
- Water: Shared Well
Structural Information
- Structure Type: House
- Exterior Const.: Cement Planked, Wood
- Basement Desc.: Daylight
- Foundation: Slab
- Roof: Composition
- Entry Location: Main
- Square Feet: 2,670
- Finished Total: 2,670 Sq. Ft.
- Year Built: 1977
Lot Features
- Property View: Bay, Mountains, Sound
- Lot Size (Acres): 0.4098
- Lot Size (Sq. Ft.): 17,850
- Lot Size Source: Assessor
- Topography: Level, Partial Slope
- Lot Features: Dead End Street, Paved, Secluded
Water Features
- Water Front: Yes
Financial Considerations
- Tax Amount: $18,950
- Tax Year: 2025
- Terms: Cash, Conventional, VA Loan
Disclosures and Reports
- Special Conditions: None
- Inclusions: Dishwasher(s), Dryer(s), Microwave(s), Refrigerator(s), Stove(s)/Range(s), Washer(s)
- Property ID: 3005000110
Listed by Jaclyn Harkson | Windermere Prof Partners | (253) 851-7374
Sold by Kate Diaz | Windermere Prof Partners
Get Pre-Approved Today
Schools
Schools serving 10213 Cherry Ln NW
School District:Peninsula School District
| Name | Grades | Distance |
|---|---|---|
Voyager Elementary School 10615 Kopachuck Drive Northwest, Gig Harbor, WA 98335 | K-5 | 2.6 mi |
Artondale Elementary School 6219 40th Street Northwest, Gig Harbor, WA 98335 | PK-5 | 4.3 mi |
Vaughn Elementary School 17521 Hall Road Northwest, Vaughn, WA 98394 | PK-5 | 5.2 mi |
Kopachuck Middle School 10414 56th Street Northwest, Gig Harbor, WA 98335 | 6-8 | 3.2 mi |
Peninsula High School 14105 Purdy Drive, Gig Harbor, WA 98332 | 9-12 | 3.1 mi |
Evergreen Elementary School, Lakebay, WA 1820 Key Peninsula Hwy KPS, Lakebay, WA 98349 | PK-5 | 9.2 mi |
Disclaimer:
School attendance boundaries provided by ATTOM Data Solutions and are for reference only. Contact the school directly to verify enrollment eligibility.
Price & Sales History for 10213 Cherry Ln NW
Date
Details
Price
Change
Source
8/17/2026
Sold
$2,295,000
—
MLS
7/15/2026
Listed
$2,295,000
—
MLS
Disclaimer: Historical sales information is derived from public records provided by the county offices. Information is not guaranteed and should be independently verified.
10213 Cherry Lane NW, Gig Harbor, WA 98332 (MLS# 2554869) is a Single Family property that was sold at $2,295,000 on August 17, 2026. Want to learn more about 10213 Cherry Lane NW? Do you have questions about finding other Single Family real estate for sale in Gig Harbor? You can browse all Gig Harbor real estate or contact a Coldwell Banker agent to request more information.