This is a carousel with tiles that activate property listing cards. Use the previous and next buttons to navigate.
1/1
$1,999,900
This is a carousel with tiles that activate property listing cards. Use the previous and next buttons to navigate.
1/1
Property Description
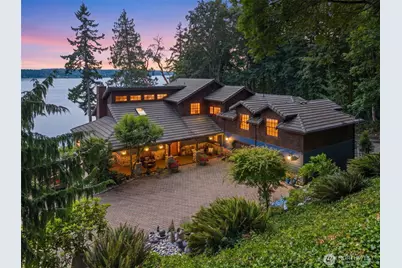
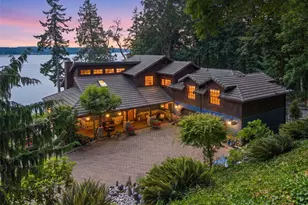
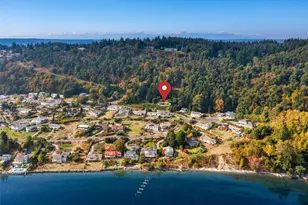
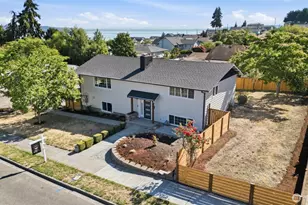
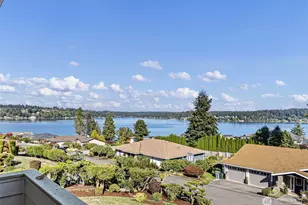
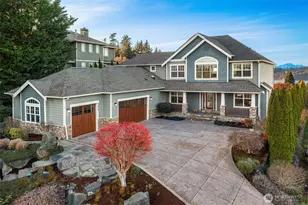
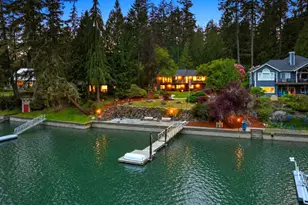
The epitome of classic WATERFRONT living on Gig Harbor's HENDERSON BAY. Over 3.34 GATED ACRES with about 352 of PRIVATE BEACH deliver paradise found. MAIN HOME w/ 3 floors of living; 2 offices, remodeled Chef's kitchen with custom cabinetry; pullouts, high-end appliances, Blanco sinks and tons of storage; entertainers will love the flow to outdoor living spaces or the family room w/ soaring fireplace and MT RAINIER VIEWS. Upper level holds primary suite w/spa-like ensuite bath; views of the waterside and Mt. Rainier. Also upstairs, you have a 2nd Office; 2 more bedrooms and a hall bath. LOWER LEVEL holds rec room; KITCHENETTE area; along with BEDROOM & BATH; this level easily lives like a second living space or even multi-generational space w/ outside entrance to HOT TUB area. The income-producing ADU is kept in the same style as the main home; 2 bedrooms; great room concept w/ partial views of the water, RV Garage w/ power and near the SPORTS COURT. The beach is the perfect space for water fun w/ 2 MOORING BUOYS; Kayak Storage building and seating area on the water. Added value comes from the recent remodel; impeccable traditional styling, newer ADU structure; updated systems like heat pump, electrical, and roof. Minutes to GIG HARBOR NORTH and area amenities make this the perfect choice for WATERFRONT living in GIG HARBOR.
Full Property Details
Full Property Details for 9208 128th St Ct NW
General
- Sold For: $1,999,900
- Taxes: $15,480 (2025)
- Status: Closed
- Type: Single Family
- Source: NWMLS
- MLS ID: 2558932
- Added to Site: 79 day(s) ago
Interior
- Interior Features: Second Kitchen, Bath Off Primary, Built-In Vacuum, Ceiling Fan(s), Dbl Pane/Storm Window, Dining Room, Fireplace, Security System, Vaulted Ceiling(s), Walk-In Closet(s), Wet Bar
- Fireplace: Yes
- Number of Fireplaces: 1
- Fireplace(s): Wood Burning
- Appliances: Dishwasher(s), Dryer(s), Garbage Disposal, Microwave(s), Refrigerator(s), Stove(s)/Range(s), Trash Compactor, Washer(s)
- Flooring: Ceramic Tile, Hardwood, Laminate, Travertine
Rooms
Bathrooms
- Total Bathrooms: 4
- Full Bathrooms: 2
- 3/4 Bathrooms: 1
- Half Bathrooms: 1
- Upper - Full Baths: 2
- Main Floor Baths: 1
- Main - 1/2 Baths: 1
- Lower - 3/4 Baths: 1
Bedrooms
- Total Bedrooms: 4
- Bedrooms Upper: 3
- Bedrooms Lower: 1
Additional Information
- Amenities: Athletic Court, Boat House, Cabana/Gazebo, Cable TV, Deck, Fenced-Fully, Fenced-Partially, Gated Entry, High Speed Internet, Hot Tub/Spa, Irrigation, Moorage, Outdoor Fireplace, Patio, Propane, Sprinkler System
- Spa: Yes
- Security/Safety: Fully Fenced, Partially Fenced, Security Gate, Security System
Parking
- Garage: Yes
- Attached garage: Yes
- Covered Spaces: 2
- Parking Features: Attached Garage
Location
- Area: 2 - Purdy
- County: Pierce
- Subdivision: Gig Harbor
- Driving Directions: On 302; Left on Danforth; becomes 94th; Left on 128th St. Ct. NW To address to home on Right; gated driveway; no drivebys and appt. required.
School Information
- High School District: Peninsula
- Elementary School: Minter Creek Elem
- Middle School: Harbor Ridge Mid
- High School: Peninsula High
Heating & Cooling
- Air Conditioning: Yes
- Cooling Type: Central Air, Forced Air
- Heating Type: Forced Air, Radiant
Utilities
- Sewer: Septic Tank
- Water: Public
Structural Information
- Architectural Style: Traditional
- Structure Type: House
- Exterior Const.: Wood
- Basement Desc.: Finished
- Foundation: Poured Concrete
- Roof: Composition
- Entry Location: Main
- Square Feet: 4,092
- Finished Total: 4,092 Sq. Ft.
- Year Built: 1988
- Property Condition: Very Good
Lot Features
- Property View: Bay, Mountains, Sound, Territorial
- Lot Size (Acres): 3.34
- Lot Size (Sq. Ft.): 145,490
- Lot Size Source: Realist
- Topography: Sloped
- Lot Features: Curbs, Paved, Secluded
- Trees/Vegetation: Fruit Trees, Garden Space, Wooded
Water Features
- Water Front: Yes
Financial Considerations
- Tax Amount: $15,480
- Tax Year: 2025
- Terms: Cash, Conventional, VA Loan
Disclosures and Reports
- Special Conditions: None
- Inclusions: Dishwasher(s), Dryer(s), Garbage Disposal, Microwave(s), Refrigerator(s), Stove(s)/Range(s), Trash Compactor, Washer(s)
- Property ID: 122271031
Listed by Michael Morrison | Morrison House Sotheby's Intl | (253) 581-5100
Sold by Christine Bowers | Real Broker LLC
Get Pre-Approved Today
Schools
Schools serving 9208 128th St Ct NW
School District:Peninsula School District
| Name | Grades | Distance |
|---|---|---|
Minter Creek Elementary School 12617 118th Avenue Northwest, Gig Harbor, WA 98329 | K-5 | 1.5 mi |
Vaughn Elementary School 17521 Hall Road Northwest, Vaughn, WA 98394 | PK-5 | 5.4 mi |
Artondale Elementary School 6219 40th Street Northwest, Gig Harbor, WA 98335 | PK-5 | 5.8 mi |
Harbor Ridge Middle School 9010 Prentice Avenue, Gig Harbor, WA 98332 | 6-8 | 3.9 mi |
Peninsula High School 14105 Purdy Drive, Gig Harbor, WA 98332 | 9-12 | 2.1 mi |
Evergreen Elementary School, Lakebay, WA 1820 Key Peninsula Hwy KPS, Lakebay, WA 98349 | PK-5 | 10.5 mi |
Disclaimer:
School attendance boundaries provided by ATTOM Data Solutions and are for reference only. Contact the school directly to verify enrollment eligibility.
Price & Sales History for 9208 128th St Ct NW
Date
Details
Price
Change
Source
9/17/2026
Sold
$1,999,900
—
MLS
7/23/2026
Listed
$1,999,900
—
MLS
Disclaimer: Historical sales information is derived from public records provided by the county offices. Information is not guaranteed and should be independently verified.
9208 128th Street Ct NW, Gig Harbor, WA 98329 (MLS# 2558932) is a Single Family property that was sold at $1,999,900 on September 17, 2026. Want to learn more about 9208 128th Street Ct NW? Do you have questions about finding other Single Family real estate for sale in Gig Harbor? You can browse all Gig Harbor real estate or contact a Coldwell Banker agent to request more information.