This is a carousel with tiles that activate property listing cards. Use the previous and next buttons to navigate.
1/1
$2,550,000
This is a carousel with tiles that activate property listing cards. Use the previous and next buttons to navigate.
1/1
Property Description
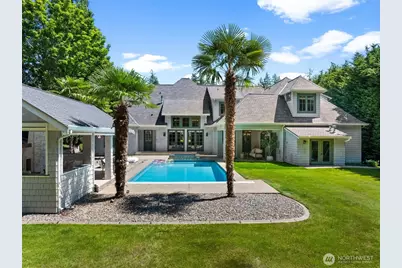
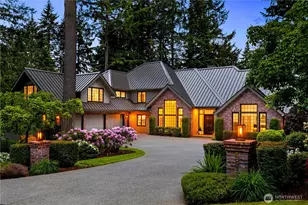
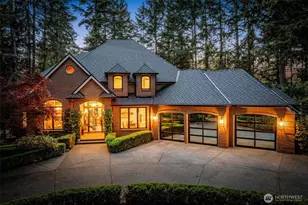
One of Canterwood's finest custom estates - storybook curb appeal, on a private lot backing to permanent greenbelt. Built in 2006 by Sidney Allison Homes, this home offers 3- boutique inspired, ensuite bedrooms all with heated floors, a main-level primary suite, bonus room, gym/office, and finished playroom, with designer-level finish and meticulous tile work throughout. The chef's kitchen features an oversized island, Viking appliances, cocktail ice maker, wine fridge, built-in beverage refrigerator, & premium inset cabinetry. Soaring ceilings and walls of west-facing windows fill the great room with natural light. The intimate main-level primary offers, a spa-inspired bath, custom walk-in closet, & in-suite laundry. Upstairs, two Jr Suites with oversized walk-in closets & a bonus room + extra finished room provide flexible living, whole house water filter. Outside: Head to the gym or your heated in-ground pool & spa, multiple heated patios, & a covered outdoor living room with built-in BBQs, beverage fridge, wood-burning fireplace, motorized screens, & dual TVs. Oversized 3-car garage plus 2-car covered portico. Canterwood provides 24-hour, guard gated security, parks, tennis courts, trails and RV parking lot for residents. The country club offers championship golf, pool, pickleball, dining, tennis, social events and activities. Minutes to highway 16 & Gig Harbor North shopping, downtown, routes to award winning PSD schools, private school busses also pick up in Canterwood.
Full Property Details
Full Property Details for 12210 Osprey Dr NW
General
- Sold For: $2,550,000
- HOA FEE: $220/month
- Taxes: $16,727 (2026)
- Status: Closed
- Type: Single Family
- Source: NWMLS
- MLS ID: 2556441
- Added to Site: 85 day(s) ago
Interior
- Interior Features: Bath Off Primary, Dbl Pane/Storm Window, Dining Room, Fireplace, French Doors, High Tech Cabling, Hot Tub/Spa, Jetted Tub, Pantry, Security System, Skylight(s), Vaulted Ceiling(s), Walk-In Closet(s), Water Heater, Wine/Beverage Refrigerator
- Fireplace: Yes
- Number of Fireplaces: 1
- Fireplace(s): Gas
- Appliances: Dishwasher(s), Double Oven, Dryer(s), Microwave(s), Refrigerator(s), Stove(s)/Range(s), Washer(s)
- Flooring: Ceramic Tile, Hardwood, Marble, See Remarks, Carpet
Rooms
Bathrooms
- Total Bathrooms: 4
- Full Bathrooms: 2
- 3/4 Bathrooms: 1
- Half Bathrooms: 1
- Upper - Full Baths: 1
- Upper - 3/4 Baths: 1
- Main Floor Baths: 2
- Main - 1/2 Baths: 1
Bedrooms
- Total Bedrooms: 3
- Bedrooms Upper: 2
- Bedrooms Main: 1
Additional Information
- Amenities: Cabana/Gazebo, Cable TV, Gas Available, Gated Entry, High Speed Internet, Hot Tub/Spa, Outdoor Fireplace, Patio, Shop, Sprinkler System
- Pool: Yes
- Pool Description: In-Ground
- Spa: Yes
- Security/Safety: Security Gate, Security Service, Security System
Parking
- Garage: Yes
- Attached garage: Yes
- Carports: Yes
- Covered Spaces: 5
- Uncovered Spaces: 4
- Parking Features: Attached Carport, Driveway, Attached Garage, Off Street
Location
- Area: 8 - Gig Harbor North
- County: Pierce
- Subdivision: Canterwood
- Building Name: Canterwood Division B
- Driving Directions: Must have ID for Gate Entry. Go to main gate of Canterwood Golf and Country Club, present ID and proceed to follow GPS to home address.
- Direction Faces: Southeast
School Information
- High School District: Peninsula
- Elementary School: Purdy Elem
- Middle School: Harbor Ridge Mid
- High School: Peninsula High
Community
- Association: Yes
- Assoc. Fees Include: Common Area Maintenance, Road Maintenance, Security, Snow Removal
Heating & Cooling
- Air Conditioning: Yes
- Cooling Type: Forced Air, Heat Pump, HEPA Air Filtration
- Heating Type: Forced Air, Heat Pump
- Water Heater: Gas
Utilities
- Sewer: STEP Sewer
- Water: Community
Structural Information
- Architectural Style: Cape Cod
- Structure Type: House
- Builder: Sydney Allison Homes
- Exterior Const.: Stone, Wood
- Basement Desc.: None
- Foundation: Poured Concrete
- Roof: Composition
- Entry Location: Main
- Square Feet: 4,796
- Finished Total: 4,796 Sq. Ft.
- Year Built: 2006
- Property Condition: Very Good
Lot Features
- Lot Size (Acres): 0.4487
- Lot Size (Sq. Ft.): 19,546
- Lot Size Source: Public Records
- Topography: Level
- Lot Features: Cul-De-Sac, Curbs, Dead End Street, Paved
- Trees/Vegetation: Garden Space
Financial Considerations
- Association Fee: $220
- Assoc Fee Freq.: Monthly
- Tax Amount: $16,727
- Tax Year: 2026
- Terms: Cash, Conventional, VA Loan
Disclosures and Reports
- Special Conditions: None
- Inclusions: Dishwasher(s), Double Oven, Dryer(s), Microwave(s), Refrigerator(s), Stove(s)/Range(s), Washer(s)
- Property ID: 40022430120
- Lot Number: 12
Listed by Paige Schulte | Neighborhood Experts Real Est. | (253) 313-4093
Sold by Melissa Weese | Real Broker LLC
Get Pre-Approved Today
Schools
Schools serving 12210 Osprey Dr NW
School District:Peninsula School District
| Name | Grades | Distance |
|---|---|---|
Purdy Elementary School 13815 62nd Avenue Northwest, Gig Harbor, WA 98332 | PK-5 | 1.6 mi |
Artondale Elementary School 6219 40th Street Northwest, Gig Harbor, WA 98335 | PK-5 | 5.2 mi |
Vaughn Elementary School 17521 Hall Road Northwest, Vaughn, WA 98394 | PK-5 | 8.3 mi |
Harbor Ridge Middle School 9010 Prentice Avenue, Gig Harbor, WA 98332 | 6-8 | 1.9 mi |
Peninsula High School 14105 Purdy Drive, Gig Harbor, WA 98332 | 9-12 | 1.9 mi |
Evergreen Elementary School, Lakebay, WA 1820 Key Peninsula Hwy KPS, Lakebay, WA 98349 | PK-5 | 12 mi |
Disclaimer:
School attendance boundaries provided by ATTOM Data Solutions and are for reference only. Contact the school directly to verify enrollment eligibility.
Price & Sales History for 12210 Osprey Dr NW
Date
Details
Price
Change
Source
9/23/2026
Sold
$2,555,000
-1.73%
MLS
7/17/2026
Listed
$2,600,000
—
MLS
Disclaimer: Historical sales information is derived from public records provided by the county offices. Information is not guaranteed and should be independently verified.
12210 Osprey Drive NW, Gig Harbor, WA 98332 (MLS# 2556441) is a Single Family property that was sold at $2,550,000 on September 23, 2026. Want to learn more about 12210 Osprey Drive NW? Do you have questions about finding other Single Family real estate for sale in Gig Harbor? You can browse all Gig Harbor real estate or contact a Coldwell Banker agent to request more information.