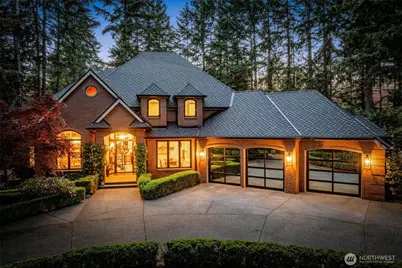
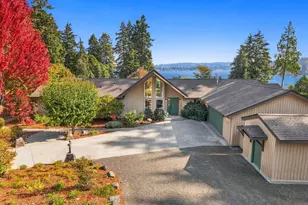
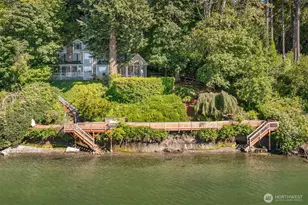
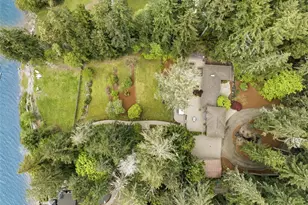
Full Property Details for 4811 Old Stump Dr NW
General
- Sold For: $2,195,000
- HOA FEE: $193/month
- Taxes: $16,035 (2026)
- Status: Closed
- Type: Single Family
- Source: NWMLS
- MLS ID: 2523347
- Added to Site: 142 day(s) ago
Interior
- Interior Features: Bath Off Primary, Built-In Vacuum, Ceiling Fan(s), Dbl Pane/Storm Window, Dining Room, Fireplace, French Doors, High Tech Cabling, Security System, Skylight(s), Sprinkler System, Vaulted Ceiling(s), Walk-In Closet(s), Water Heater, Wet Bar, Wine/Beverage Refrigerator, Wired for Generator
- Fireplace: Yes
- Number of Fireplaces: 3
- Fireplace(s): Wood Burning
- Appliances: Dishwasher(s), Double Oven, Garbage Disposal, Microwave(s), Refrigerator(s), Stove(s)/Range(s)
- Flooring: Hardwood, Stone, Carpet
Rooms
- Total Bathrooms: 6
- 3/4 Bathrooms: 5
- Half Bathrooms: 1
- Upper - 3/4 Baths: 3
- Main Floor Baths: 2
- Main - 3/4 Baths: 1
- Main - 1/2 Baths: 1
- Lower - 3/4 Baths: 1
- Total Bedrooms: 4
- Bedrooms Upper: 3
- Bedrooms Main: 1
Additional Information
- Amenities: Cable TV, Deck, Gas Available, Gated Entry, High Speed Internet, Patio, RV Parking, Sprinkler System
- Security/Safety: Security Gate, Security Service, Security System
Parking
- Garage: Yes
- Attached garage: Yes
- Covered Spaces: 3
- Parking Features: Attached Garage, RV Parking
Location
- Area: 8 - Gig Harbor North
- County: Pierce
- Subdivision: Canterwood
- Building Name: Canterwood Div 3
- Driving Directions: WA 16 West toward Gig Harbor. Exit at Burnham Dr. At traffic circle take 3rd exit to Canterwood Blvd. Follow to Canterwood entrance. Left on 53rd, right on Canterwood Dr to Old Stump Dr.
School Information
- High School District: Peninsula
- Elementary School: Purdy Elem
- Middle School: Harbor Ridge Mid
- High School: Peninsula High
Community
- Association: Yes
- Assoc. Fees Include: Common Area Maintenance, Road Maintenance, Security, See Remarks, Snow Removal
Heating & Cooling
- Air Conditioning: Yes
- Cooling Type: Forced Air
- Heating Type: 90%+ High Efficiency, Forced Air, Heat Pump, Recirculation Pump
- Water Heater: Gas
Utilities
- Sewer: Septic Tank
- Water: Public
Structural Information
- Structure Type: House
- Exterior Const.: Brick, Wood
- Basement Desc.: Finished
- Foundation: Slab
- Roof: Composition
- Entry Location: Main
- Square Feet: 4,000
- Finished Total: 4,000 Sq. Ft.
- Year Built: 1990
Lot Features
- Property View: Golf Course, See Remarks
- Lot Size (Acres): 0.4711
- Lot Size (Sq. Ft.): 20,521
- Lot Size Source: Public Records
- Topography: Level, Partial Slope
- Lot Features: Paved, Secluded
Financial Considerations
- Association Fee: $193
- Assoc Fee Freq.: Monthly
- Tax Amount: $16,035
- Tax Year: 2026
- Terms: Cash, Conventional, VA Loan
Disclosures and Reports
- Special Conditions: None
- Inclusions: Dishwasher(s), Double Oven, Garbage Disposal, Leased Equipment, Microwave(s), Refrigerator(s), Stove(s)/Range(s)
- Property ID: 2827430180
- Lot Number: 18
Listed by Lori DeVore | Realogics Sotheby's Int'l Rlty | (206) 538-0730
Sold by Michael Drake | Coldwell Banker Danforth