This is a carousel with tiles that activate property listing cards. Use the previous and next buttons to navigate.
1/1
$1,995,000
This is a carousel with tiles that activate property listing cards. Use the previous and next buttons to navigate.
1/1
Property Description
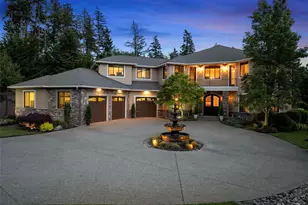
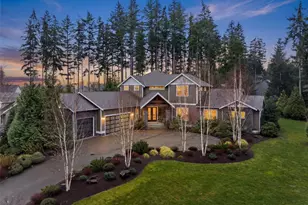
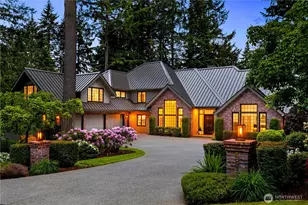
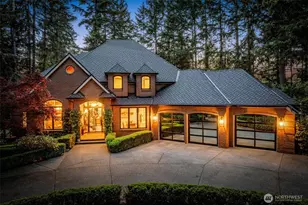
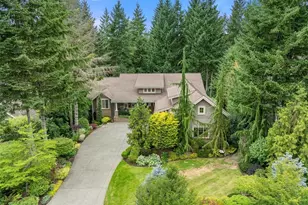
Set atop 1.25 flat, usable acres on one of Timbercrest's most coveted homesites, this nearly 5,000 sq ft estate was crafted by Zetterberg Custom Homes - a Pacific Northwest builder celebrated since 1969 for hand-built quality. Iron-detailed double doors open to a dramatic two-story foyer crowned by a wrought-iron chandelier and curved iron staircase. Beamed ceilings, wide-plank LVP, and a stone fireplace with limestone mantel anchor the main living areas, flowing into the kitchen of dreams: hand-built cabinetry, granite, a custom copper farmhouse sink, and a pot filler beneath a hand-crafted tile hood. A walk-in pantry, butler's pantry, generous island, and adjacent formal dining make entertaining effortless. Main-floor bedroom, office, and a designer laundry/craft room. 4 bedrooms, 4.5 baths. The primary retreat features a fireplace, sitting area, walk-in closet with laundry, and spa-style en suite. Two more bedrooms, a den, and two freshly remodeled baths. Massive rec room/guest space with custom barn-door closet, plus a second-floor balcony with treetop and fountain views. Outside: sprawling covered outdoor living, wraparound deck, sport court, outdoor shower, fire pit, and cottage-style garden shed/artist's studio. 3-bay, 1,295 sq ft garage. The gated neighborhood backs to a 200-acre trail system with community park and pickleball court. 8 minutes to downtown Gig Harbor's historic waterfront, boutiques, galleries, and acclaimed schools - a true legacy estate.
Full Property Details
Full Property Details for 2210 122nd St NW
General
- Sold For: $1,995,000
- HOA FEE: $50/month
- Taxes: $16,464 (2026)
- Status: Closed
- Type: Single Family
- Source: NWMLS
- MLS ID: 2524004
- Added to Site: 58 day(s) ago
Interior
- Interior Features: Bath Off Primary, Built-In Vacuum, Ceiling Fan(s), Dbl Pane/Storm Window, Dining Room, Fireplace, Fireplace (Primary Bedroom), French Doors, High Tech Cabling, Pantry, Security System, Walk-In Closet(s), Water Heater, Wine/Beverage Refrigerator
- Fireplace: Yes
- Number of Fireplaces: 2
- Fireplace(s): See Remarks, Wood Burning
- Appliances: Dishwasher(s), Double Oven, Microwave(s), Refrigerator(s), Stove(s)/Range(s)
- Flooring: Ceramic Tile, Hardwood, Carpet
Rooms
Bathrooms
- Total Bathrooms: 5
- Full Bathrooms: 4
- Half Bathrooms: 1
- Upper - Full Baths: 4
- Main Floor Baths: 1
- Main - 1/2 Baths: 1
Bedrooms
- Total Bedrooms: 4
- Bedrooms Upper: 4
Additional Information
- Amenities: Athletic Court, Cable TV, Deck, Fenced-Partially, Gated Entry, High Speed Internet, Outbuildings, Patio, Propane, Sprinkler System
- Security/Safety: Partially Fenced, Security Gate, Security System
Parking
- Garage: Yes
- Attached garage: Yes
- Covered Spaces: 3
- Parking Features: Attached Garage
Location
- Area: 8 - Gig Harbor North
- County: Pierce
- Subdivision: Gig Harbor North
- Driving Directions: GPS Accurate.
School Information
- High School District: Peninsula
- Elementary School: Buyer To Verify
- Middle School: Buyer To Verify
- High School: Buyer To Verify
Community
- Association: Yes
- Assoc. Fees Include: Common Area Maintenance
Heating & Cooling
- Air Conditioning: Yes
- Cooling Type: Forced Air, Heat Pump
- Heating Type: Forced Air, Heat Pump
- Water Heater: Electric
Utilities
- Sewer: Septic Tank
- Water: Private, Shared Well
Structural Information
- Structure Type: House
- Builder: Zetterberg
- Exterior Const.: Cement Planked, Stone, Stucco
- Basement Desc.: None
- Foundation: Poured Concrete
- Roof: Composition
- Entry Location: Main
- Square Feet: 4,980
- Finished Total: 4,980 Sq. Ft.
- Year Built: 2007
- Property Condition: Very Good
Lot Features
- Property View: Partial, Territorial
- Lot Size (Acres): 1.25
- Lot Size (Sq. Ft.): 54,450
- Lot Size Source: Realist
- Topography: Level, Terraces
- Lot Features: Dead End Street, Paved, Secluded
- Trees/Vegetation: Garden Space, Wooded
Financial Considerations
- Association Fee: $50
- Assoc Fee Freq.: Monthly
- Tax Amount: $16,464
- Tax Year: 2026
- Terms: Cash, FHA, VA Loan
Disclosures and Reports
- Special Conditions: None
- Inclusions: Dishwasher(s), Double Oven, Microwave(s), Refrigerator(s), Stove(s)/Range(s)
- Property ID: 222295018
Listed by Nicole Burnett | Keller Williams Rty Tacoma | (253) 460-8640
Sold by Rachel Marez | Redfin
Get Pre-Approved Today
Schools
Schools serving 2210 122nd St NW
School District:Peninsula School District
| Name | Grades | Distance |
|---|---|---|
Purdy Elementary School 13815 62nd Avenue Northwest, Gig Harbor, WA 98332 | PK-5 | 2.7 mi |
Artondale Elementary School 6219 40th Street Northwest, Gig Harbor, WA 98335 | PK-5 | 5.6 mi |
Vaughn Elementary School 17521 Hall Road Northwest, Vaughn, WA 98394 | PK-5 | 9.6 mi |
Harbor Ridge Middle School 9010 Prentice Avenue, Gig Harbor, WA 98332 | 6-8 | 2.2 mi |
Peninsula High School 14105 Purdy Drive, Gig Harbor, WA 98332 | 9-12 | 2.9 mi |
Evergreen Elementary School, Lakebay, WA 1820 Key Peninsula Hwy KPS, Lakebay, WA 98349 | PK-5 | 12.9 mi |
Disclaimer:
School attendance boundaries provided by ATTOM Data Solutions and are for reference only. Contact the school directly to verify enrollment eligibility.
Price & Sales History for 2210 122nd St NW
Date
Details
Price
Change
Source
6/16/2026
Sold
$1,995,000
—
MLS
5/14/2026
Listed
$1,995,000
—
MLS
Disclaimer: Historical sales information is derived from public records provided by the county offices. Information is not guaranteed and should be independently verified.
2210 122nd Street NW, Gig Harbor, WA 98332 (MLS# 2524004) is a Single Family property that was sold at $1,995,000 on June 16, 2026. Want to learn more about 2210 122nd Street NW? Do you have questions about finding other Single Family real estate for sale in Gig Harbor? You can browse all Gig Harbor real estate or contact a Coldwell Banker agent to request more information.