This is a carousel with tiles that activate property listing cards. Use the previous and next buttons to navigate.
1/1
$663,300
This is a carousel with tiles that activate property listing cards. Use the previous and next buttons to navigate.
1/1
Property Description
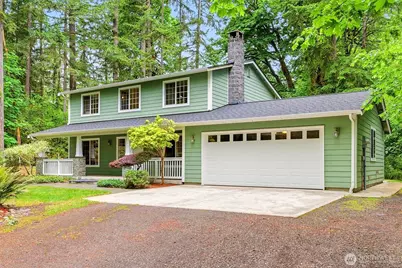
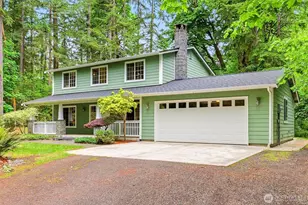
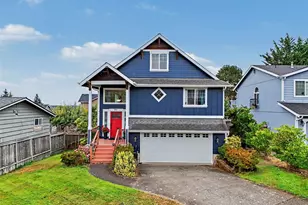
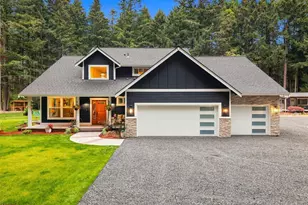
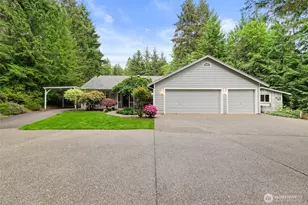
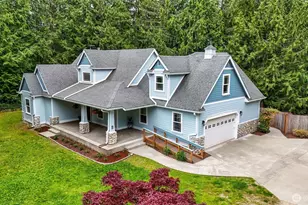
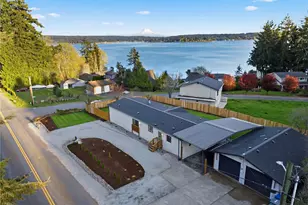
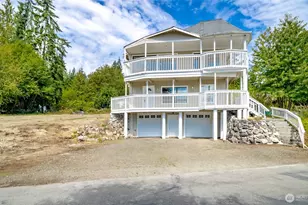
Nestled at the end of a peaceful cul-de-sac on 2.64 private acres, this immaculate 2008-built home offers the perfect blend of comfort, style, and PNW tranquility. MAJOR UPDATES include NEW roof, NEW Trex deck, all NEW insulation under the house, & chimney was cleaned inside & out, providing peace of mind! Pride of ownership shines throughout every inch of this home, making it truly move-in ready. The fully insulated interior walls in conjunction with cadet heaters help keep rooms warm in the winter & cool in the summer, plus it's wired for a generator! The main level features fresh paint & beautiful laminate flooring. The living room has a cozy wood-burning fireplace, dedicated office space, convenient half bath & separate laundry room. Impressive kitchen with granite countertops, rich cherrywood cabinetry, stainless steel appliances, and seamless flow into the dining area or out to the back deck-perfect for entertaining. Upstairs, you'll find 3 bedrooms, including a relaxing primary suite complete with walk-in closet and private ¾ bath featuring dual sinks & a skylight that fills the space with natural light. A full bath in the hall serves the additional bedrooms. Property includes a shed for storing wood or lawn equipment, plenty of room for RV parking & no HOA. Tucked away in a quiet setting yet only 20 minutes from Gig Harbor amenities, this exceptional property offers the rare opportunity to enjoy privacy, space & modern comfort without sacrificing convenience.
Full Property Details
Full Property Details for 13221 104th St NW
General
- Sold For: $663,300
- Taxes: $4,949 (2025)
- Status: Closed
- Type: Single Family
- Source: NWMLS
- MLS ID: 2519947
- Added to Site: 142 day(s) ago
Interior
- Interior Features: Bath Off Primary, Dbl Pane/Storm Window, Dining Room, Fireplace, French Doors, Skylight(s), Walk-In Closet(s), Wired for Generator
- Fireplace: Yes
- Number of Fireplaces: 1
- Fireplace(s): Wood Burning
- Appliances: Dishwasher(s), Microwave(s), Refrigerator(s), Stove(s)/Range(s)
- Flooring: Laminate, Carpet
Rooms
Bathrooms
- Total Bathrooms: 3
- Full Bathrooms: 1
- 3/4 Bathrooms: 1
- Half Bathrooms: 1
- Upper - Full Baths: 1
- Upper - 3/4 Baths: 1
- Main Floor Baths: 1
- Main - 1/2 Baths: 1
Bedrooms
- Total Bedrooms: 3
- Bedrooms Upper: 3
Additional Information
- Amenities: Cable TV, Deck, High Speed Internet, Outbuildings, RV Parking
Parking
- Garage: Yes
- Attached garage: Yes
- Covered Spaces: 2
- Parking Features: Attached Garage, RV Parking
Location
- Area: 9 - Key Peninsula North
- County: Pierce
- Subdivision: Glen Cove
- Driving Directions: GPS friendly. Take Purdy exit & cross spit. Follow Hwy 302 & straight onto Key Pen Hwy. Turn left onto 134th Ave & left onto Kooley Dr. Slight right onto 100th, then left. House on left in cul-de-sac.
School Information
- High School District: Peninsula
- Elementary School: Minter Creek Elem
- Middle School: Key Peninsula Mid
- High School: Peninsula High
Heating & Cooling
- Cooling Type: None
- Heating Type: Wall Furnace
Utilities
- Sewer: Septic Tank
- Water: Community
Structural Information
- Structure Type: House
- Exterior Const.: Cement Planked
- Basement Desc.: None
- Foundation: Poured Concrete
- Roof: Composition
- Entry Location: Main
- Square Feet: 1,768
- Finished Total: 1,768 Sq. Ft.
- Year Built: 2008
- Property Condition: Very Good
Lot Features
- Property View: Territorial
- Lot Size (Acres): 2.64
- Lot Size (Sq. Ft.): 114,998
- Lot Size Source: County Records
- Topography: Level
- Lot Features: Cul-De-Sac, Dead End Street, Paved
- Trees/Vegetation: Brush, Garden Space, Wooded
Financial Considerations
- Tax Amount: $4,949
- Tax Year: 2025
- Terms: Cash, Conventional, FHA, State Bond, VA Loan
Disclosures and Reports
- Special Conditions: None
- Inclusions: Dishwasher(s), Microwave(s), Refrigerator(s), Stove(s)/Range(s)
- Property ID: 122326050
Listed by Jennifer Sievers | Sievers Real Estate | (253) 851-0745
Sold by Don M. Goethals | RE/MAX Extra Inc.
Get Pre-Approved Today
Schools
Schools serving 13221 104th St NW
School District:Peninsula School District
| Name | Grades | Distance |
|---|---|---|
Minter Creek Elementary School 12617 118th Avenue Northwest, Gig Harbor, WA 98329 | K-5 | 1.7 mi |
Vaughn Elementary School 17521 Hall Road Northwest, Vaughn, WA 98394 | PK-5 | 2.6 mi |
Artondale Elementary School 6219 40th Street Northwest, Gig Harbor, WA 98335 | PK-5 | 6 mi |
Key Peninsula Middle School 5510 Key Peninsula Hwy N, Lakebay, WA 98349 | 6-8 | 3.7 mi |
Peninsula High School 14105 Purdy Drive, Gig Harbor, WA 98332 | 9-12 | 4.9 mi |
Evergreen Elementary School, Lakebay, WA 1820 Key Peninsula Hwy KPS, Lakebay, WA 98349 | PK-5 | 8.2 mi |
Disclaimer:
School attendance boundaries provided by ATTOM Data Solutions and are for reference only. Contact the school directly to verify enrollment eligibility.
Price & Sales History for 13221 104th St NW
Date
Details
Price
Change
Source
9/18/2026
Sold
$663,300
2.05%
MLS
6/25/2026
Price Reduced
$650,000
-3.7%
MLS
5/21/2026
Listed
$675,000
—
MLS
Disclaimer: Historical sales information is derived from public records provided by the county offices. Information is not guaranteed and should be independently verified.
13221 104th Street NW, Gig Harbor, WA 98329 (MLS# 2519947) is a Single Family property that was sold at $663,300 on September 18, 2026. Want to learn more about 13221 104th Street NW? Do you have questions about finding other Single Family real estate for sale in Gig Harbor? You can browse all Gig Harbor real estate or contact a Coldwell Banker agent to request more information.