This is a carousel with tiles that activate property listing cards. Use the previous and next buttons to navigate.
1/1
$605,000
This is a carousel with tiles that activate property listing cards. Use the previous and next buttons to navigate.
1/1
Property Description
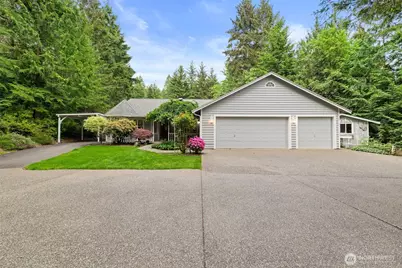
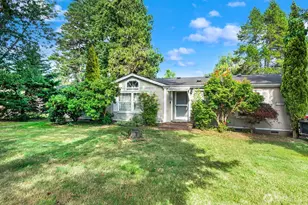
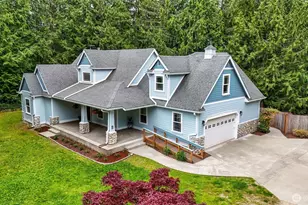
This Gig Harbor single level home sits on 1.13 acres at the end of a quiet cul-de-sac, tucked behind enough trees and plantings that you'd never know you had neighbors at all. The moment you step into the backyard, it feels less like a yard and more like your own little park. The yard has been loved on for years, and it shows. Roses, climbing hydrangeas, apple trees, lilacs, Japanese maples, dogwoods, rhodys, azaleas. A side yard garden ready for whatever you want to grow, a 12x12 shed out back that's only a few years old, a warm front porch for the slow mornings, and a covered back porch for the evenings that run long. The driveway has tons of parking, covered parking on the side, and a large RV gate. The three-car garage has its own bathroom (your future shop projects just got a lot more comfortable), and the third bay is home to a generator, so you're never caught off guard. Inside, a split floor plan with an eat-in kitchen and a large dining space, so there's room to actually host. The wood-burning stove makes the whole house feel like a cabin in the best way. And then there's the studio on the side of the house. Insulated, powered, smells like cedar the second you open the door. Use it as an art space, a writing nook, a yoga room, a workshop, whatever you need a quiet corner of your life to look like. Come check out your new home today!
Full Property Details
Full Property Details for 13423 100th St NW
General
- Sold For: $605,000
- Taxes: $4,945 (2026)
- Status: Closed
- Type: Single Family
- Source: NWMLS
- MLS ID: 2523530
- Added to Site: 58 day(s) ago
Interior
- Interior Features: Bath Off Primary, Ceiling Fan(s), Dbl Pane/Storm Window, Dining Room, Fireplace, Jetted Tub, Walk-In Closet(s), Water Heater, Wired for Generator
- Fireplace: Yes
- Number of Fireplaces: 1
- Fireplace(s): See Remarks, Wood Burning
- Appliances: Dishwasher(s), Dryer(s), Microwave(s), Refrigerator(s), Stove(s)/Range(s), Washer(s)
- Flooring: Hardwood, Vinyl, Carpet
Rooms
Bathrooms
- Total Bathrooms: 2
- Full Bathrooms: 2
- Main Floor Baths: 2
Bedrooms
- Total Bedrooms: 3
- Bedrooms Main: 3
Additional Information
- Amenities: Deck, Fenced-Partially, High Speed Internet, Outbuildings, Patio, RV Parking
- Security/Safety: Partially Fenced
Parking
- Garage: Yes
- Attached garage: Yes
- Covered Spaces: 3
- Parking Features: Attached Garage, RV Parking
Location
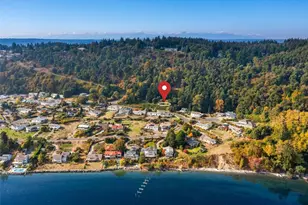
- Area: 9 - Key Peninsula North
- County: Pierce
- Subdivision: Glen Cove
- Building Name: Glen Cove
- Driving Directions: The property is easily accessible, and GPS will direct you to the location.
- Direction Faces: West
School Information
- High School District: Peninsula
- Elementary School: Minter Creek Elem
- Middle School: Key Peninsula Mid
- High School: Peninsula High
Community
- Assoc. Fees Include: Road Maintenance
Heating & Cooling
- Cooling Type: None
- Heating Type: Stove/Free Standing, Wall Furnace
- Water Heater: Electric
Utilities
- Sewer: Septic Tank
- Water: Public
Structural Information
- Structure Type: House
- Exterior Const.: Wood, Wood Products
- Basement Desc.: None
- Foundation: Slab
- Roof: Composition
- Entry Location: Main
- Square Feet: 1,734
- Finished Total: 1,734 Sq. Ft.
- Year Built: 1993
- Property Condition: Good
Lot Features
- Property View: Territorial
- Lot Size (Acres): 1.13
- Lot Size (Sq. Ft.): 49,222
- Lot Size Source: Public Records
- Topography: Level
- Lot Features: Dead End Street, Paved
- Trees/Vegetation: Fruit Trees, Garden Space
Financial Considerations
- Tax Amount: $4,945
- Tax Year: 2026
- Terms: Cash, Conventional, FHA, VA Loan
Disclosures and Reports
- Special Conditions: None
- Inclusions: Dishwasher(s), Dryer(s), Leased Equipment, Microwave(s), Refrigerator(s), Stove(s)/Range(s), Washer(s)
- Property ID: 122318043
- Lot Number: 4
Listed by Liza Fox | eXp Realty | (888) 317-5197
Sold by Jessica Gamble | Realty One Group Turn Key
Get Pre-Approved Today
Schools
Schools serving 13423 100th St NW
School District:Peninsula School District
| Name | Grades | Distance |
|---|---|---|
Minter Creek Elementary School 12617 118th Avenue Northwest, Gig Harbor, WA 98329 | K-5 | 2 mi |
Vaughn Elementary School 17521 Hall Road Northwest, Vaughn, WA 98394 | PK-5 | 2.5 mi |
Artondale Elementary School 6219 40th Street Northwest, Gig Harbor, WA 98335 | PK-5 | 5.9 mi |
Key Peninsula Middle School 5510 Key Peninsula Hwy N, Lakebay, WA 98349 | 6-8 | 3.5 mi |
Peninsula High School 14105 Purdy Drive, Gig Harbor, WA 98332 | 9-12 | 5.2 mi |
Evergreen Elementary School, Lakebay, WA 1820 Key Peninsula Hwy KPS, Lakebay, WA 98349 | PK-5 | 7.9 mi |
Disclaimer:
School attendance boundaries provided by ATTOM Data Solutions and are for reference only. Contact the school directly to verify enrollment eligibility.
Price & Sales History for 13423 100th St NW
Date
Details
Price
Change
Source
6/23/2026
Sold
$605,000
0.83%
MLS
5/14/2026
Listed
$600,000
—
MLS
Disclaimer: Historical sales information is derived from public records provided by the county offices. Information is not guaranteed and should be independently verified.
13423 100th Street NW, Gig Harbor, WA 98329 (MLS# 2523530) is a Single Family property that was sold at $605,000 on June 23, 2026. Want to learn more about 13423 100th Street NW? Do you have questions about finding other Single Family real estate for sale in Gig Harbor? You can browse all Gig Harbor real estate or contact a Coldwell Banker agent to request more information.