This is a carousel with tiles that activate property listing cards. Use the previous and next buttons to navigate.
1/1
$1,220,000
This is a carousel with tiles that activate property listing cards. Use the previous and next buttons to navigate.
1/1
Property Description
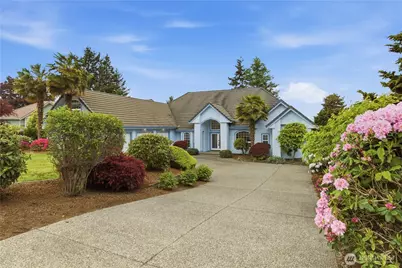
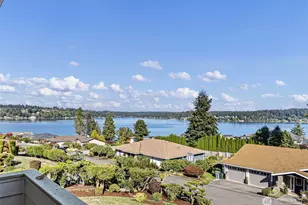
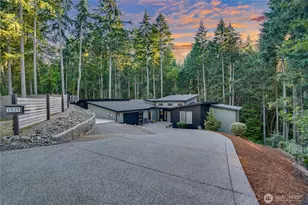
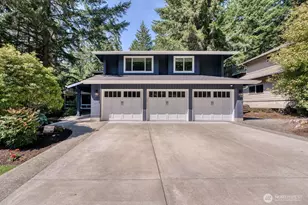
Experience elevated living in this stunning view rambler, where luxury, comfort, and thoughtful design are beautifully showcased throughout. The elegant primary suite is a true retreat, featuring sweeping views, private patio access, dual walk-in closets, and a spa-inspired bath with a designer soaking tub, glass block shower, double shower heads, and dual vanities. A well-designed floor plan offers two additional bedrooms connected by a Jack & Jill bath, along with formal living and dining spaces and a private den/library with French door for added versatility. At the heart of the home, the chef's kitchen impresses with granite countertops, abundant cabinetry, double ovens, gas cooktop, and a built-in desk area. The adjoining family room offers a warm, inviting space that flows seamlessly to the patio, deck, and fully fenced backyard-perfect for indoor-outdoor living and entertaining. An upper-level bonus room provides flexible space for a media room, guest suite, or home office. Additional highlights include 3,108 SF of living space, 9' ceilings in the living room, a heat pump for year-round comfort, and a desirable 3-car garage with shop area. The island kitchen is complete with a built-in refrigerator, complemented by a patio fully equipped with water, gas, and electrical hookups. Don't wait-make this beautiful home yours today!
Full Property Details
Full Property Details for 2504 5th St NW
General
- Sold For: $1,220,000
- HOA FEE: $118/month
- HOA FEE FREQ.: Semi-Annually
- Taxes: $11,729 (2026)
- Status: Closed
- Type: Single Family
- Source: NWMLS
- MLS ID: 2500533
- Added to Site: 58 day(s) ago
Interior
- Interior Features: Bath Off Primary, Ceiling Fan(s), Dbl Pane/Storm Window, Dining Room, Fireplace, French Doors, Security System, Skylight(s), Vaulted Ceiling(s), Walk-In Closet(s), Water Heater
- Fireplace: Yes
- Number of Fireplaces: 1
- Fireplace(s): Gas
- Appliances: Dishwasher(s), Microwave(s), Refrigerator(s), Stove(s)/Range(s), Trash Compactor
- Flooring: Ceramic Tile, Hardwood, Slate, Vinyl, Carpet
Rooms
Bathrooms
- Total Bathrooms: 3
- Full Bathrooms: 2
- Half Bathrooms: 1
- Main Floor Baths: 3
- Main - 1/2 Baths: 1
Bedrooms
- Total Bedrooms: 3
- Bedrooms Main: 3
Additional Information
- Amenities: Cable TV, Deck, Fenced-Fully, Gas Available, Gated Entry, High Speed Internet, Patio, Shop, Sprinkler System
- Security/Safety: Fully Fenced, Security Gate, Security System
Parking
- Garage: Yes
- Attached garage: Yes
- Covered Spaces: 3
- Parking Features: Attached Garage
Location
- Area: 6 - Gig Harbor South
- County: Pierce
- Subdivision: The Narrows
- Building Name: Saratoga
- Driving Directions: GPS friendly
School Information
- High School District: Peninsula
- Elementary School: Artondale Elem
- Middle School: Goodman Mid
- High School: Gig Harbor High
Community
- Association: Yes
- Assoc. Fees Include: Common Area Maintenance
Heating & Cooling
- Air Conditioning: Yes
- Cooling Type: Forced Air, Heat Pump
- Heating Type: Forced Air, Heat Pump
- Water Heater: Gas
Utilities
- Sewer: Septic Tank
- Water: Public
Structural Information
- Architectural Style: Contemporary
- Structure Type: House
- Exterior Const.: Stucco, Wood
- Basement Desc.: None
- Foundation: Poured Concrete
- Roof: Tile
- Entry Location: Main
- Square Feet: 3,108
- Finished Total: 3,108 Sq. Ft.
- Year Built: 1998
Lot Features
- Property View: Sound, Strait
- Lot Size (Acres): 0.3682
- Lot Size (Sq. Ft.): 16,039
- Lot Size Source: PCR
- Topography: Level, Terraces
- Lot Features: Cul-De-Sac, Dead End Street, Paved, Sidewalk
- Trees/Vegetation: Garden Space
Financial Considerations
- Association Fee: $705
- Assoc Fee Freq.: Semi-Annually
- Tax Amount: $11,729
- Tax Year: 2026
- Terms: Cash, Conventional, FHA, VA Loan
Disclosures and Reports
- Special Conditions: None
- Inclusions: Dishwasher(s), Microwave(s), Refrigerator(s), Stove(s)/Range(s), Trash Compactor
- Property ID: 4000090340
- Lot Number: 34
Listed by Ken Crotts | eXp Realty | (888) 317-5197
Sold by Robyn Kimura Hsu | Realogics Sotheby's Int'l Rlty
Get Pre-Approved Today
Schools
Schools serving 2504 5th St NW
School District:Peninsula School District
| Name | Grades | Distance |
|---|---|---|
Artondale Elementary School 6219 40th Street Northwest, Gig Harbor, WA 98335 | PK-5 | 3.2 mi |
Evergreen Elementary School, Lakebay, WA 1820 Key Peninsula Hwy KPS, Lakebay, WA 98349 | PK-5 | 9.4 mi |
Vaughn Elementary School 17521 Hall Road Northwest, Vaughn, WA 98394 | PK-5 | 10.9 mi |
Goodman Middle School 3701 38th Avenue Northwest, Gig Harbor, WA 98335 | 6-8 | 2.4 mi |
Gig Harbor High School 5101 Rosedale Street Northwest, Gig Harbor, WA 98335 | 9-12 | 5 mi |
Disclaimer:
School attendance boundaries provided by ATTOM Data Solutions and are for reference only. Contact the school directly to verify enrollment eligibility.
Price & Sales History for 2504 5th St NW
Date
Details
Price
Change
Source
7/09/2026
Sold
$1,220,000
-12.54%
MLS
5/14/2026
Listed
$1,395,000
—
MLS
Disclaimer: Historical sales information is derived from public records provided by the county offices. Information is not guaranteed and should be independently verified.
2504 5th Street NW, Gig Harbor, WA 98335 (MLS# 2500533) is a Single Family property that was sold at $1,220,000 on July 09, 2026. Want to learn more about 2504 5th Street NW? Do you have questions about finding other Single Family real estate for sale in Gig Harbor? You can browse all Gig Harbor real estate or contact a Coldwell Banker agent to request more information.