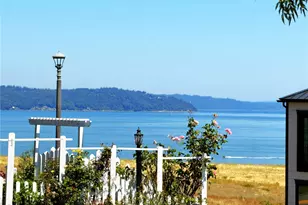
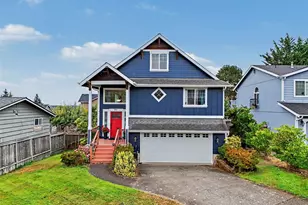
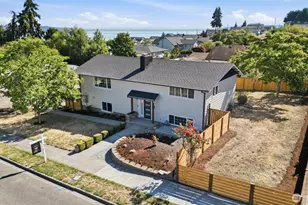
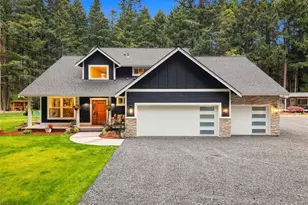
This is a carousel with tiles that activate property listing cards. Use the previous and next buttons to navigate.
1/1
$675,000
This is a carousel with tiles that activate property listing cards. Use the previous and next buttons to navigate.
1/1
Property Description
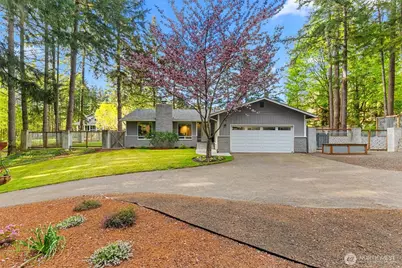
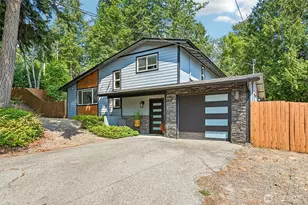
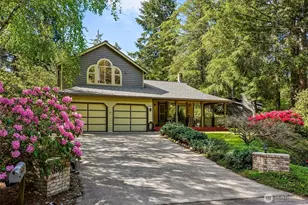
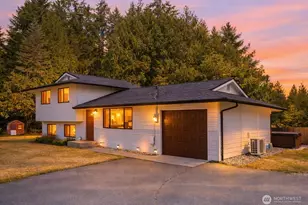
Rare and reimagined inside & out rambler on over half an acre. Upon entering, you're welcomed by unobstructed sight-lines through the main living area w/ nearly floor to ceiling front windows framing a wood burning fireplace. With an over 10 foot long kitchen island, low maintenance quartz counters & backsplash, loads of cabinets including 2 large pantry cabinets, a separate pantry closet & coffee bar, you are free to delight imagining the culinary & entertaining possibilities. Tucked beyond the laundry, the full bath, & 3 bedrooms w/ their own large windows looking into the backyard, you'll find the primary bedroom w/ its own 3/4 bath. Dog owners will appreciate the primary's immediate access to a dog run making "pee-o'clock" a whole lot easier. The custom fence fully enclosing the backyard has a concrete perimeter footing to keep loved ones safe & escape artists from climbing over or digging under the fence - all while preserving the beautiful views of mature trees, sunsets, abundant deer zoomies, & bald eagle fly-bys. Park your RV, boat, & toys safely behind the large rolling side gate or out of the elements under the metal carport. Say "YES" when anyone offers you firewood because you can store & hoard it!
Full Property Details
Full Property Details for 4003 85th Ave NW
General
- Sold For: $675,000
- Taxes: $5,479 (2026)
- Status: Closed
- Type: Single Family
- Source: NWMLS
- MLS ID: 2548742
- Added to Site: 53 day(s) ago
Interior
- Interior Features: Bath Off Primary, Ceiling Fan(s), Dbl Pane/Storm Window, Dining Room, Fireplace, Sprinkler System, Water Heater
- Fireplace: Yes
- Number of Fireplaces: 1
- Fireplace(s): Wood Burning
- Appliances: Dishwasher(s), Double Oven, Dryer(s), Microwave(s), Refrigerator(s), Stove(s)/Range(s), Washer(s)
- Flooring: Laminate, Carpet
Rooms
Bathrooms
- Total Bathrooms: 2
- Full Bathrooms: 1
- 3/4 Bathrooms: 1
- Main Floor Baths: 2
- Main - 3/4 Baths: 1
Bedrooms
- Total Bedrooms: 4
- Bedrooms Main: 4
Additional Information
- Amenities: Cable TV, Deck, Dog Run, Fenced-Fully, High Speed Internet, Outbuildings, RV Parking, Sprinkler System
- Security/Safety: Fully Fenced
Parking
- Garage: Yes
- Attached garage: Yes
- Carports: Yes
- Covered Spaces: 3
- Uncovered Spaces: 5
- Parking Features: Detached Carport, Driveway, Attached Garage, RV Parking
Location
- Area: 7 - Artondale
- County: Pierce
- Subdivision: Artondale
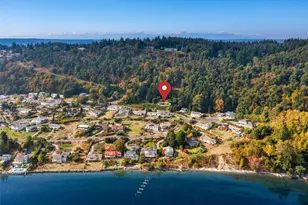
- Driving Directions: From Highway 16 & Wollochet Dr turn west. Remain on Wollochet Dr as it turns right (west) onto 40th St NW. Turn right (north) on 85th Ave NW. Turn right (east) into the first driveway - arrived.
- Direction Faces: South
School Information
- High School District: Peninsula
- Elementary School: Artondale Elem
- Middle School: Kopachuck Mid
- High School: Gig Harbor High
Heating & Cooling
- Cooling Type: None
- Heating Type: Forced Air
- Water Heater: Tank
Utilities
- Sewer: Septic Tank
- Water: Public
Structural Information
- Architectural Style: See Remarks
- Structure Type: House
- Exterior Const.: Stone, Wood, Wood Products
- Basement Desc.: None
- Foundation: Poured Concrete
- Roof: Composition
- Entry Location: Main
- Square Feet: 1,520
- Finished Total: 1,520 Sq. Ft.
- Year Built: 1976
- Property Condition: Very Good
Lot Features
- Property View: Territorial
- Lot Size (Acres): 0.68
- Lot Size (Sq. Ft.): 29,620
- Lot Size Source: Realist
- Topography: Level, Partial Slope, Terraces
- Lot Features: Dead End Street, Open Space, Paved
- Trees/Vegetation: Brush, Garden Space, Wooded
Financial Considerations
- Tax Amount: $5,479.18
- Tax Year: 2026
- Terms: Cash, Conventional, FHA, USDA Loan, VA Loan
Disclosures and Reports
- Special Conditions: None
- Inclusions: Dishwasher(s), Double Oven, Dryer(s), Microwave(s), Refrigerator(s), Stove(s)/Range(s), Washer(s)
- Property ID: 121236031
Listed by Mike Evans | eXp Realty | (888) 317-5197
Sold by Lou Ann Quast | Paramount Real Estate Group
Get Pre-Approved Today
Schools
Schools serving 4003 85th Ave NW
School District:Peninsula School District
| Name | Grades | Distance |
|---|---|---|
Artondale Elementary School 6219 40th Street Northwest, Gig Harbor, WA 98335 | PK-5 | 1.5 mi |
Vaughn Elementary School 17521 Hall Road Northwest, Vaughn, WA 98394 | PK-5 | 6.6 mi |
Evergreen Elementary School, Lakebay, WA 1820 Key Peninsula Hwy KPS, Lakebay, WA 98349 | PK-5 | 6.7 mi |
Kopachuck Middle School 10414 56th Street Northwest, Gig Harbor, WA 98335 | 6-8 | 1.5 mi |
Gig Harbor High School 5101 Rosedale Street Northwest, Gig Harbor, WA 98335 | 9-12 | 3.4 mi |
Disclaimer:
School attendance boundaries provided by ATTOM Data Solutions and are for reference only. Contact the school directly to verify enrollment eligibility.
Price & Sales History for 4003 85th Ave NW
Date
Details
Price
Change
Source
8/21/2026
Sold
$675,000
-0.72%
MLS
8/07/2026
Price Reduced
$679,900
-2.86%
MLS
7/02/2026
Listed
$699,900
—
MLS
Disclaimer: Historical sales information is derived from public records provided by the county offices. Information is not guaranteed and should be independently verified.
4003 85th Avenue NW, Gig Harbor, WA 98335 (MLS# 2548742) is a Single Family property that was sold at $675,000 on August 21, 2026. Want to learn more about 4003 85th Avenue NW? Do you have questions about finding other Single Family real estate for sale in Gig Harbor? You can browse all Gig Harbor real estate or contact a Coldwell Banker agent to request more information.