
This is a carousel with tiles that activate property listing cards. Use the previous and next buttons to navigate.
1/1
$1,007,000
This is a carousel with tiles that activate property listing cards. Use the previous and next buttons to navigate.
1/1
Property Description
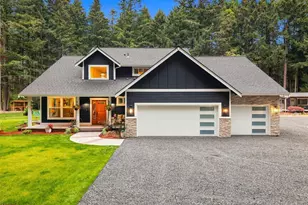
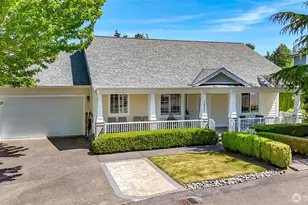
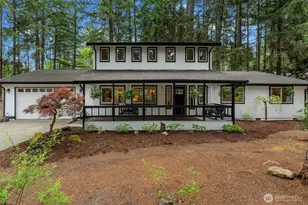
Exceptional custom home offering 4,503 sqft of thoughtfully designed living space paired with truly unmatched utility for hobbyists, collectors, or home-based workers. The standout feature? An extraordinary 1,457 sqft, 6-car garage complete with EV charger-ideal for vehicles, toys, projects, or storage-plus a 940 sqft separate shop with extensive built-ins. Inside, quality craftsmanship shines with Brazilian cherry hardwoods, custom tile floors, slab granite counters, and premium appliances including a Viking refrigerator, Wolf range, and Bosch dishwasher. The spacious kitchen is complemented by a generous walk-in pantry w/additional butler's pantry, while a dumbwaiter adds convenience between levels. The grand main-level primary suite offers a private retreat with jetted tub, walk-in shower, and exceptional walk-in closets. Main level also features a formal dining room; living room; family room w/gas fireplace; an office with Murphy bed and built-ins; as well a room ideal for crafts, hobbies, homeschooling, or additional workspace. Upstairs you will find 3 bedrooms with Jack-and-Jill bath and a bonus room with wet bar. Downstairs, discover the theater, a walk-in fire-rated vault (wine cellar?), and half bath. Deck has hot tub & is plumbed for gas BBQ. The home is both heated and cooled with an efficient heat pump. Wired & plumbed for gas generator. This custom-built home is a rare combination of luxury, function, & incredible workspace. (Home is staged & virtually staged).
Full Property Details
Full Property Details for 5014 78th Ave NW
General
- Sold For: $1,007,000
- Taxes: $11,765 (2026)
- Status: Closed
- Type: Single Family
- Source: NWMLS
- MLS ID: 2528819
- Added to Site: 140 day(s) ago
Interior
- Interior Features: Bath Off Primary, Ceiling Fan(s), Dbl Pane/Storm Window, Dining Room, Fireplace, Fireplace (Primary Bedroom), Jetted Tub, Pantry, Security System, Vaulted Ceiling(s), Walk-In Closet(s), Water Heater, Wet Bar, Wired for Generator
- Fireplace: Yes
- Number of Fireplaces: 2
- Fireplace(s): Gas
- Appliances: Dishwasher(s), Microwave(s), Refrigerator(s), Stove(s)/Range(s)
- Flooring: Ceramic Tile, Engineered Hardwood, Hardwood, Carpet
Rooms
Bathrooms
- Total Bathrooms: 4
- Full Bathrooms: 2
- Half Bathrooms: 2
- Upper - Full Baths: 1
- Main Floor Baths: 2
- Main - 1/2 Baths: 1
- Lower - 1/2 Baths: 1
Bedrooms
- Total Bedrooms: 4
- Bedrooms Upper: 3
- Bedrooms Main: 1
Additional Information
- Amenities: Cable TV, Deck, Electric Car Charging, Gas Available, High Speed Internet, Hot Tub/Spa, Outbuildings, RV Parking, Shop, Sprinkler System
- Spa: Yes
- Security/Safety: Security System
Parking
- Garage: Yes
- Attached garage: Yes
- Covered Spaces: 6
- Uncovered Spaces: 5
- Parking Features: Driveway, Attached Garage, Off Street, RV Parking
Location
- Area: 7 - Artondale
- County: Pierce
- Subdivision: Artondale
- Driving Directions: Use GPS. From Wollochet, turn onto Artondale. Pass Gig Harbor Golf Club on right. As Artondale curves and becomes 78th, turn left onto private road. First property on the right
School Information
- High School District: Peninsula
- Elementary School: Artondale Elem
- Middle School: Kopachuck Mid
- High School: Gig Harbor High
Heating & Cooling
- Air Conditioning: Yes
- Cooling Type: Heat Pump
- Heating Type: Forced Air, Heat Pump
- Water Heater: Gas
Utilities
- Sewer: Septic Tank
- Water: Public
Structural Information
- Structure Type: House
- Builder: Garth Jackson
- Exterior Const.: Cement Planked, Wood
- Basement Desc.: Partially Finished
- Foundation: Poured Concrete
- Roof: Composition
- Entry Location: Main
- Square Feet: 5,443
- Finished Total: 4,503 Sq. Ft.
- Unfinished Total: 940 Sq. Ft.
- Year Built: 2010
- Property Condition: Very Good
Lot Features
- Property View: Territorial
- Lot Size (Acres): 2.3454
- Lot Size (Sq. Ft.): 102,164
- Lot Size Source: County
- Topography: Level, Partial Slope, Sloped, Terraces
- Lot Features: Dead End Street, Open Space, Paved, Secluded
- Trees/Vegetation: Brush, Garden Space, Wooded
Water Features
- Water Front: Yes
Financial Considerations
- Tax Amount: $11,765
- Tax Year: 2026
- Terms: Cash, Conventional, FHA, VA Loan
Disclosures and Reports
- Special Conditions: None
- Inclusions: Dishwasher(s), Leased Equipment, Microwave(s), Refrigerator(s), Stove(s)/Range(s)
- Property ID: 121144102
Get Pre-Approved Today
Schools
Schools serving 5014 78th Ave NW
School District:Peninsula School District
| Name | Grades | Distance |
|---|---|---|
Artondale Elementary School 6219 40th Street Northwest, Gig Harbor, WA 98335 | PK-5 | 1.2 mi |
Vaughn Elementary School 17521 Hall Road Northwest, Vaughn, WA 98394 | PK-5 | 6.7 mi |
Evergreen Elementary School, Lakebay, WA 1820 Key Peninsula Hwy KPS, Lakebay, WA 98349 | PK-5 | 7.4 mi |
Kopachuck Middle School 10414 56th Street Northwest, Gig Harbor, WA 98335 | 6-8 | 1.7 mi |
Gig Harbor High School 5101 Rosedale Street Northwest, Gig Harbor, WA 98335 | 9-12 | 2.6 mi |
Disclaimer:
School attendance boundaries provided by ATTOM Data Solutions and are for reference only. Contact the school directly to verify enrollment eligibility.
Price & Sales History for 5014 78th Ave NW
Date
Details
Price
Change
Source
8/26/2026
Sold
$1,007,000
-1.76%
MLS
7/17/2026
Price Reduced
$1,025,000
-6.39%
MLS
6/29/2026
Price Reduced
$1,095,000
-7.75%
MLS
5/23/2026
Listed
$1,187,000
—
MLS
Disclaimer: Historical sales information is derived from public records provided by the county offices. Information is not guaranteed and should be independently verified.
5014 78th Avenue NW, Gig Harbor, WA 98335 (MLS# 2528819) is a Single Family property that was sold at $1,007,000 on August 26, 2026. This property was listed by Marc Kemp from our Tacoma Main Office.Want to learn more about 5014 78th Avenue NW? Do you have questions about finding other Single Family real estate for sale in Gig Harbor? You can browse all Gig Harbor real estate or contact a Coldwell Banker agent to request more information.