This is a carousel with tiles that activate property listing cards. Use the previous and next buttons to navigate.
1/1
$1,099,950
This is a carousel with tiles that activate property listing cards. Use the previous and next buttons to navigate.
1/1
Property Description
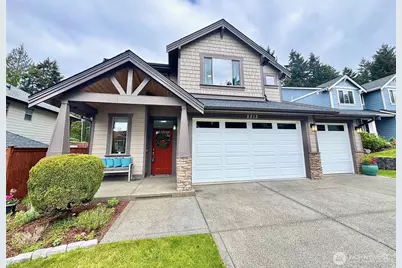
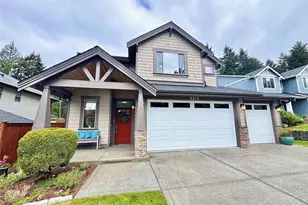
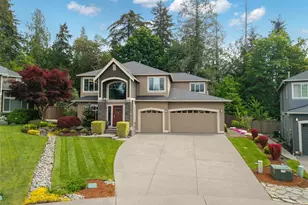
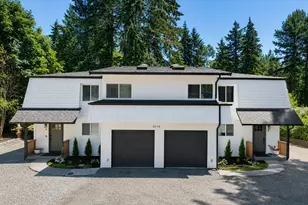
Experience peace & privacy in the gated Lexington community, where this exceptional High Country Home showcases impeccable craftsmanship & attention to detail throughout. From crown molding & extensive millwork to wainscoting, rounded corners, custom built-ins, and beautifully finished cabinetry, every element has been thoughtfully designed. This stunning 2,746 sq.ft. home offers a versatile & functional layout, featuring a junior en suite with a ¾ bath on the main level-perfect for guests or multi-generational living. Upstairs, you'll find the spacious primary suite, 2 additional bedrooms, a dedicated office, & a large bonus room or fifth bedroom, along with convenient upper-level laundry. The gourmet kitchen is a chef's dream, complete with granite countertops, full tile backsplash, stainless steel appliances, double ovens, and an oversized refrigerator. Step outside to enjoy year-round outdoor living with a covered patio featuring a gas fireplace, built-in speakers, & TV wiring-ideal for entertaining. The fully fenced yard includes a sprinkler system, garden beds, hot tub for added comfort & convenience. Additional highlights include central A/C, 3 car garage, & a private gate providing direct access to community walking trails. Located within a highly desirable neighborhood known for its strong sense of community & excellent schools.
Full Property Details
Full Property Details for 5513 67th St Ct NW
General
- Sold For: $1,099,950
- HOA FEE: $99/month
- HOA FEE FREQ.: Annually
- Taxes: $7,953 (2025)
- Status: Closed
- Type: Condo
- Source: NWMLS
- MLS ID: 2512891
- Added to Site: 76 day(s) ago
Interior
- Interior Features: Cooking-Electric, Dryer-Electric, Fireplace, Ground Floor, Insulated Windows, Primary Bathroom, Vaulted Ceiling(s), Walk-In Closet(s), Washer, Water Heater
- Fireplace: Yes
- Number of Fireplaces: 2
- Fireplace(s): Gas
- Appliances: Dishwasher(s), Double Oven, Microwave(s), Refrigerator(s), Stove(s)/Range(s)
- Flooring: Ceramic Tile, See Remarks, Vinyl Plank, Carpet
Rooms
Bathrooms
- Total Bathrooms: 4
- Full Bathrooms: 2
- 3/4 Bathrooms: 1
- Half Bathrooms: 1
- Upper - Full Baths: 1
- Upper - 3/4 Baths: 1
- Main Floor Baths: 2
- Main - 1/2 Baths: 1
Bedrooms
- Total Bedrooms: 5
- Bedrooms Upper: 4
- Bedrooms Main: 1
Other Rooms
- Laundry: Electric Dryer Hookup, Washer Hookup
Additional Information
- Security/Safety: Security Gate
Parking
- Garage: Yes
- Covered Spaces: 3
- Uncovered Spaces: 3
- Parking Features: Individual Garage
Location
- Area: 7 - Artondale
- County: Pierce
- Subdivision: Gig Harbor
- Building Name: CONDOMINIUM LEXINGTON AIRSPACE CONDO
- Driving Directions: Hwy 16, exit Wollochet Dr NW & proceed toward Hunt St. Turn Right on Hunt. Turn Right on 54th Ave NW. Turn Left on 67th St Ct NW. Home is located on the Right.
School Information
- High School District: Peninsula
- Elementary School: Discvy Elem
- Middle School: Goodman Mid
- High School: Gig Harbor High
Community
- Association: Yes
- Assoc. Fees Include: Common Area Maintenance, Road Maintenance, See Remarks
- Units Assoc/Comm: 25
Heating & Cooling
- Air Conditioning: Yes
- Cooling Type: 90%+ High Efficiency, Heat Pump
- Heating Type: 90%+ High Efficiency, Heat Pump
- Water Heater: Gas
Structural Information
- Architectural Style: Craftsman
- Structure Type: House
- Exterior Const.: Cement Planked, Stone, Wood, Wood Products
- Roof: Composition
- Entry Location: Main
- Stories in Building: 2
- Square Feet: 2,746
- Year Built: 2014
Unit Information
- Units in Building: 1
- Unit Features: Ground Floor, Insulated Windows, Primary Bath, Vaulted Ceilings, Walk-in Closet, Walk-in Pantry, Yard
Lot Features
- Lot Size (Acres): 0.3898
- Lot Size (Sq. Ft.): 16,980
- Lot Size Source: County Records
- Lot Features: Cul-De-Sac, Curbs, Dead End Street, Paved, Sidewalk
Green Features
- Energy Efficient: Insulated Windows
Financial Considerations
- Association Fee: $1,192
- Assoc Fee Freq.: Annually
- Tax Amount: $7,953
- Tax Year: 2025
- Terms: Cash, Conventional, FHA, VA Loan
Disclosures and Reports
- Special Conditions: None
- Inclusions: Dishwasher(s), Double Oven, Microwave(s), Refrigerator(s), Stove(s)/Range(s)
- Property ID: 9009830090
Listed by Stephanie Johnson | Up Realty, Inc. | (253) 514-0555
Sold by Jenny Ostenson | Windermere Prof Partners
Get Pre-Approved Today
Schools
Schools serving 5513 67th St Ct NW
School District:Peninsula School District
| Name | Grades | Distance |
|---|---|---|
Artondale Elementary School 6219 40th Street Northwest, Gig Harbor, WA 98335 | PK-5 | 1.7 mi |
Vaughn Elementary School 17521 Hall Road Northwest, Vaughn, WA 98394 | PK-5 | 7.6 mi |
Evergreen Elementary School, Lakebay, WA 1820 Key Peninsula Hwy KPS, Lakebay, WA 98349 | PK-5 | 9.2 mi |
Goodman Middle School 3701 38th Avenue Northwest, Gig Harbor, WA 98335 | 6-8 | 2 mi |
Gig Harbor High School 5101 Rosedale Street Northwest, Gig Harbor, WA 98335 | 9-12 | 0.9 mi |
Disclaimer:
School attendance boundaries provided by ATTOM Data Solutions and are for reference only. Contact the school directly to verify enrollment eligibility.
Price & Sales History for 5513 67th St Ct NW
Date
Details
Price
Change
Source
5/26/2026
Sold
$1,099,950
—
MLS
5/01/2026
Price Reduced
$1,099,950
-2.65%
MLS
4/23/2026
Listed
$1,129,950
—
MLS
Disclaimer: Historical sales information is derived from public records provided by the county offices. Information is not guaranteed and should be independently verified.
5513 67th Street Ct NW, Gig Harbor, WA 98335 (MLS# 2512891) is a Condo property that was sold at $1,099,950 on May 26, 2026. Want to learn more about 5513 67th Street Ct NW? Do you have questions about finding other Condo real estate for sale in Gig Harbor? You can browse all Gig Harbor real estate or contact a Coldwell Banker agent to request more information.