This is a carousel with tiles that activate property listing cards. Use the previous and next buttons to navigate.
1/1
$1,085,000
This is a carousel with tiles that activate property listing cards. Use the previous and next buttons to navigate.
1/1
Property Description
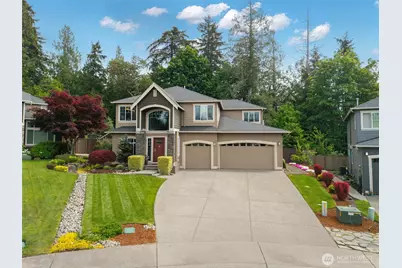
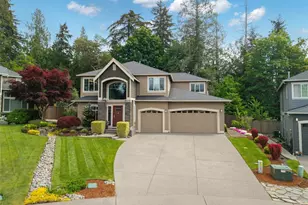
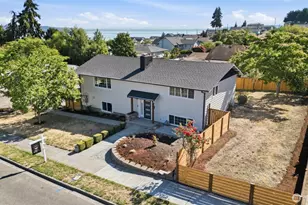
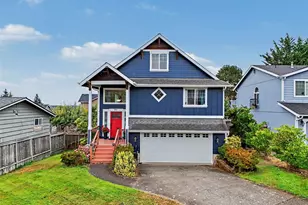
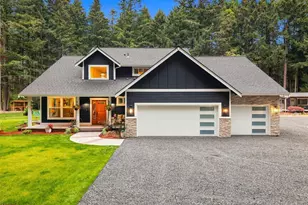
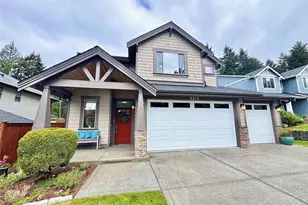
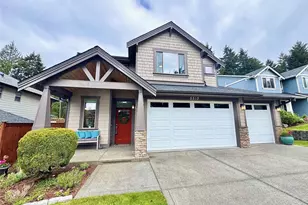
This spacious 2,752 sq ft home in desirable Chelsea Park offers 4 bedrooms, + den, + bonus room, and 2.5 baths on a beautifully maintained 12,500 sqft lot. Enjoy the fully fenced, level backyard featuring new grass, a custom patio, storage shed, and play structure-perfect for outdoor living. The main level features a home office with French doors, a large versatile bonus room ideal for a playroom, home gym, or media/theater room, AND an open great room with cozy gas fireplace. The kitchen offers granite counters, gas range, stainless appliances, walk-in pantry, and a large island perfect for entertaining.Upstairs, the primary suite includes a walk-in closet with California Closets, second closet, dual sinks, soaking tub, and separate shower. Three additional bedrooms, all with adjustable closet systems, a full bath with dual sinks, and a laundry room with deep sink complete the upper level.Additional features include a 3-car garage, mature landscaping with fruit trees, excellent schools, and a vibrant neighborhood, all in a prime Gig Harbor location close to shopping, dining, and amenities.
Full Property Details
Full Property Details for 6006 63rd St Ct NW
General
- Sold For: $1,085,000
- HOA FEE: $38/month
- HOA FEE FREQ.: Annually
- Taxes: $8,729 (2026)
- Status: Closed
- Type: Single Family
- Source: NWMLS
- MLS ID: 2511350
- Added to Site: 104 day(s) ago
Interior
- Interior Features: Bath Off Primary, Dbl Pane/Storm Window, Dining Room, Fireplace, French Doors, Pantry, Walk-In Closet(s), Water Heater, Wired for Generator
- Fireplace: Yes
- Number of Fireplaces: 1
- Fireplace(s): Gas
- Appliances: Double Oven, Microwave(s), Refrigerator(s)
- Flooring: Ceramic Tile, Engineered Hardwood, Vinyl Plank, Carpet
Rooms
Bathrooms
- Total Bathrooms: 3
- Full Bathrooms: 2
- Half Bathrooms: 1
- Upper - Full Baths: 2
- Main Floor Baths: 1
- Main - 1/2 Baths: 1
Bedrooms
- Total Bedrooms: 4
- Bedrooms Upper: 4
Additional Information
- Amenities: Cable TV, Fenced-Fully, Gas Available, High Speed Internet, Outbuildings, Patio, Sprinkler System
- Security/Safety: Fully Fenced
Parking
- Garage: Yes
- Attached garage: Yes
- Carports: Yes
- Covered Spaces: 3
- Uncovered Spaces: 6
- Parking Features: Detached Carport, Driveway, Attached Garage, Off Street
Location
- Area: 7 - Artondale
- County: Pierce
- Subdivision: Artondale
- Building Name: Chelsea Park
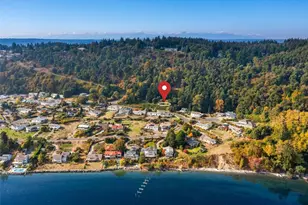
- Driving Directions: Hwy 16, exit at Wollochet Dr, to Hunt St, to 62nd Ave Court NW, to 63rd St Ct NW, to house on right. GPS friendly.
- Direction Faces: West
School Information
- High School District: Peninsula
- Elementary School: Discvy Elem
- Middle School: Goodman Mid
- High School: Gig Harbor High
Community
- Association: Yes
- Assoc. Fees Include: Common Area Maintenance
Heating & Cooling
- Air Conditioning: Yes
- Cooling Type: Heat Pump
- Heating Type: Forced Air, Heat Pump
- Water Heater: gas
Utilities
- Sewer: Septic Tank
- Water: Public
Structural Information
- Architectural Style: Traditional
- Structure Type: House
- Builder: Bennett Homes
- Exterior Const.: Cement Planked
- Basement Desc.: None
- Foundation: Poured Concrete
- Roof: Composition
- Entry Location: Main
- Square Feet: 2,752
- Finished Total: 2,752 Sq. Ft.
- Year Built: 2011
- Property Condition: Very Good
Lot Features
- Lot Size (Acres): 0.287
- Lot Size (Sq. Ft.): 12,500
- Lot Size Source: county
- Topography: Level
- Lot Features: Cul-De-Sac, Curbs, Paved, Sidewalk
- Trees/Vegetation: Fruit Trees, Garden Space
Financial Considerations
- Association Fee: $450
- Assoc Fee Freq.: Annually
- Tax Amount: $8,729
- Tax Year: 2026
- Terms: Cash, Conventional, FHA, VA Loan
Disclosures and Reports
- Special Conditions: None
- Inclusions: Double Oven, Microwave(s), Refrigerator(s)
- Property ID: 3001050540
Listed by Summer G. Davy | Windermere RE West Sound Inc. | (360) 692-6102
Sold by Christina Fitzer | Real Broker LLC
Get Pre-Approved Today
Schools
Schools serving 6006 63rd St Ct NW
School District:Peninsula School District
| Name | Grades | Distance |
|---|---|---|
Artondale Elementary School 6219 40th Street Northwest, Gig Harbor, WA 98335 | PK-5 | 1.4 mi |
Vaughn Elementary School 17521 Hall Road Northwest, Vaughn, WA 98394 | PK-5 | 7.4 mi |
Evergreen Elementary School, Lakebay, WA 1820 Key Peninsula Hwy KPS, Lakebay, WA 98349 | PK-5 | 8.8 mi |
Goodman Middle School 3701 38th Avenue Northwest, Gig Harbor, WA 98335 | 6-8 | 1.9 mi |
Gig Harbor High School 5101 Rosedale Street Northwest, Gig Harbor, WA 98335 | 9-12 | 1.3 mi |
Disclaimer:
School attendance boundaries provided by ATTOM Data Solutions and are for reference only. Contact the school directly to verify enrollment eligibility.
Price & Sales History for 6006 63rd St Ct NW
Date
Details
Price
Change
Source
7/15/2026
Sold
$1,085,000
-1.36%
MLS
5/14/2026
Listed
$1,100,000
—
MLS
Disclaimer: Historical sales information is derived from public records provided by the county offices. Information is not guaranteed and should be independently verified.
6006 63rd Street Ct NW, Gig Harbor, WA 98335 (MLS# 2511350) is a Single Family property that was sold at $1,085,000 on July 15, 2026. Want to learn more about 6006 63rd Street Ct NW? Do you have questions about finding other Single Family real estate for sale in Gig Harbor? You can browse all Gig Harbor real estate or contact a Coldwell Banker agent to request more information.