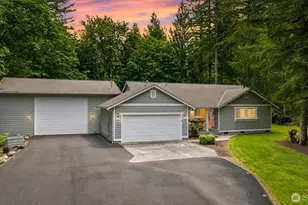
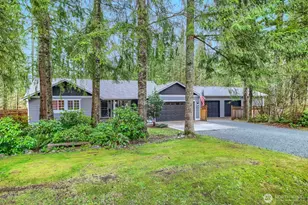
This is a carousel with tiles that activate property listing cards. Use the previous and next buttons to navigate.
1/1
$680,000
This is a carousel with tiles that activate property listing cards. Use the previous and next buttons to navigate.
1/1
Property Description
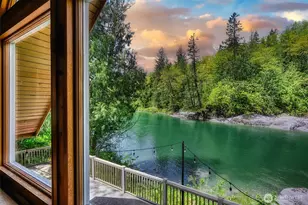
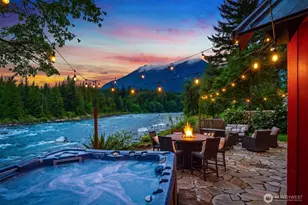
Index Riverfront ~ EXPERIENCE the BEST OF PACIFIC NW LIVING in this high-performing short-term rental and premier riverfront retreat. Set along a coveted stretch of the Skykomish River {below the falls} which sets this property apart from the rest. This striking high-bank cabin features 100 ft of river frontage, offering a rare, intimate connection to the river via your own sandy beach. The soul of the home lies in the vaulted great room, where the signature A-frame roofline creates a dramatic canopy of rich wood and exposed beams. The open-concept layout seamlessly connects the dining & living areas, with expansive windows that frame your incredible views. Fully transformed into a sanctuary, the primary suite highlights a custom stone gas fireplace, new flooring, & thoughtful built-in shelving. Here, you'll wake up to breathtaking river views with absolute privacy and the untouched beauty of nature. A space saving trundle bed & 2nd bdrm offer flexible sleeping options for larger groups. Step outside to an expansive deck crafted for connection, featuring BBQ area, firepit, + a brand-new hot tub positioned to capture panoramic river views. This secluded sanctuary offers walking distance to Lake Serene trailhead and bridal Veil falls. Whether you're seeking a top-performing vacation rental-already optimized with "stop-the-scroll" upgrades, or a tranquil year-round escape, this property delivers! FIBER internet and water rights.
Full Property Details
Full Property Details for 50321 Loop Rd
General
- Sold For: $680,000
- HOA FEE: $29/month
- HOA FEE FREQ.: Annually
- Taxes: $3,540 (2026)
- Status: Closed
- Type: Single Family
- Source: NWMLS
- MLS ID: 2517371
- Added to Site: 103 day(s) ago
Rental Information
- Short Term: Yes
Interior
- Interior Features: Ceiling Fan(s), Dbl Pane/Storm Window, Fireplace, Fireplace (Primary Bedroom), Hot Tub/Spa, Vaulted Ceiling(s), Water Heater
- Fireplace: Yes
- Number of Fireplaces: 2
- Fireplace(s): Gas, Wood Burning
- Appliances: Dryer(s), Microwave(s), Refrigerator(s), Stove(s)/Range(s), Washer(s)
- Flooring: Ceramic Tile, Hardwood, Vinyl Plank
Rooms
Bathrooms
- Total Bathrooms: 2
- 3/4 Bathrooms: 1
- Half Bathrooms: 1
- Main Floor Baths: 1
- Main - 1/2 Baths: 1
- Lower - 3/4 Baths: 1
Bedrooms
- Total Bedrooms: 2
- Bedrooms Lower: 2
Additional Information
- Amenities: Deck, Fenced-Partially, High Speed Internet, Hot Tub/Spa, Outbuildings, Outdoor Fireplace, Propane, RV Parking
- Spa: Yes
- Security/Safety: Partially Fenced, Security Gate
Parking
- Parking Features: Driveway, RV Parking
Location
- Area: 750 - East Snohomish County
- County: Snohomish
- Subdivision: Index
- Building Name: Mt Index Riversites
- Driving Directions: Hwy 2 East ~ right on Mt. Index Road after milepost 35. Drive under Mt Index River sites sign, thru gate, then after small concrete/wood bridge turn left on Loop Road. Property on left.
School Information
- High School District: Index
- Elementary School: Index Elem
- Middle School: Buyer To Verify
- High School: Out of District
Community
- Association: Yes
- Assoc. Fees Include: Road Maintenance
Heating & Cooling
- Air Conditioning: Yes
- Cooling Type: See Remarks
- Heating Type: Fireplace Insert, Stove/Free Standing, Wall Furnace
- Water Heater: Electric
Utilities
- Sewer: Septic Tank
- Water: Private, See Remarks
Structural Information
- Architectural Style: A-Frame
- Structure Type: House
- Exterior Const.: Wood Products
- Foundation: Block
- Roof: Metal
- Entry Location: Lower, Main
- Square Feet: 960
- Finished Total: 960 Sq. Ft.
- Year Built: 1974
- Property Condition: Good
Lot Features
- Property View: River
- Lot Size (Acres): 0.35
- Lot Size (Sq. Ft.): 15,246
- Lot Size Source: PR
- Topography: Level, Partial Slope
- Trees/Vegetation: Wooded
Water Features
- Water Front: Yes
Financial Considerations
- Association Fee: $347
- Assoc Fee Freq.: Annually
- Tax Amount: $3,540.8
- Tax Year: 2026
- Terms: Cash, Conventional, FHA
Disclosures and Reports
- Special Conditions: None
- Inclusions: Dryer(s), Microwave(s), Refrigerator(s), Stove(s)/Range(s), Washer(s)
- Property ID: 525600002900
- Lot Number: 29 & 30
Listed by Dawna D. Finley | Snohomes Realty Inc | (360) 793-9622
Sold by Dan Tapia | John L. Scott, Inc.
Get Pre-Approved Today
Schools
Schools serving 50321 Loop Rd
School District:Index School District
| Name | Grades | Distance |
|---|---|---|
Index Elementary School 436 Index Avenue, Index, WA 98256 | PK-8 | 1.1 mi |
Disclaimer:
School attendance boundaries provided by ATTOM Data Solutions and are for reference only. Contact the school directly to verify enrollment eligibility.
Price & Sales History for 50321 Loop Rd
Date
Details
Price
Change
Source
8/05/2026
Sold
$680,000
0.74%
MLS
5/18/2026
Listed
$675,000
—
MLS
Disclaimer: Historical sales information is derived from public records provided by the county offices. Information is not guaranteed and should be independently verified.
50321 Loop Road, Gold Bar, WA 98251 (MLS# 2517371) is a Single Family property that was sold at $680,000 on August 05, 2026. Want to learn more about 50321 Loop Road? Do you have questions about finding other Single Family real estate for sale in Gold Bar? You can browse all Gold Bar real estate or contact a Coldwell Banker agent to request more information.