This is a carousel with tiles that activate property listing cards. Use the previous and next buttons to navigate.
1/40
$998,500
This is a carousel with tiles that activate property listing cards. Use the previous and next buttons to navigate.
1/40
Property Description
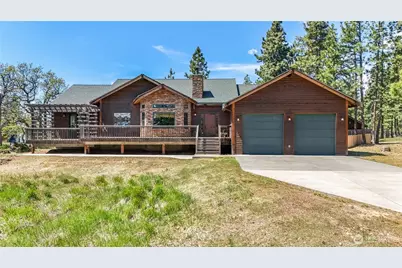
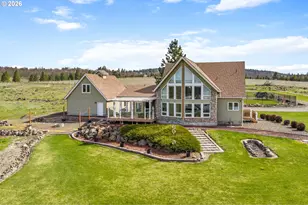
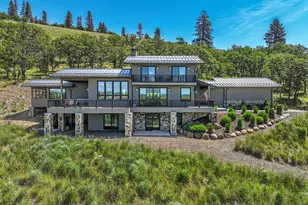
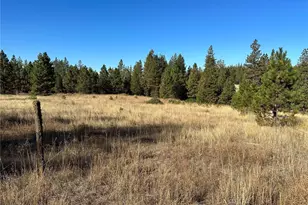
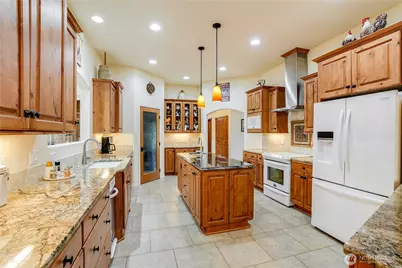
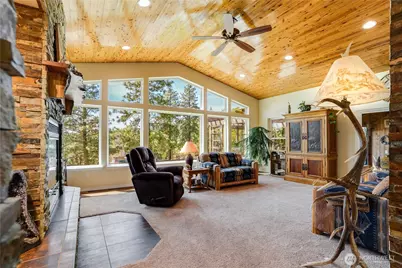
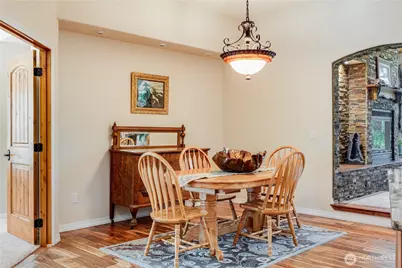
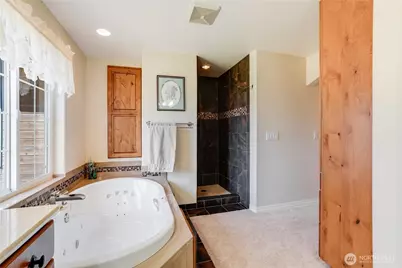
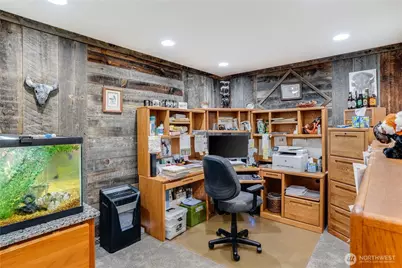
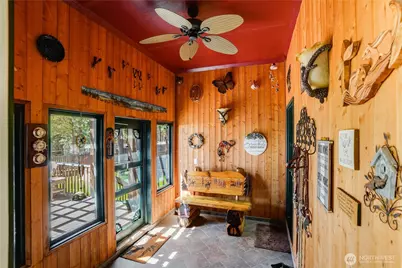
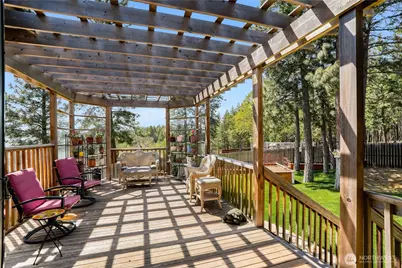
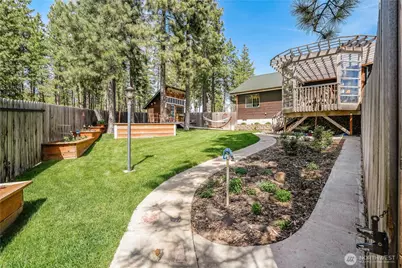
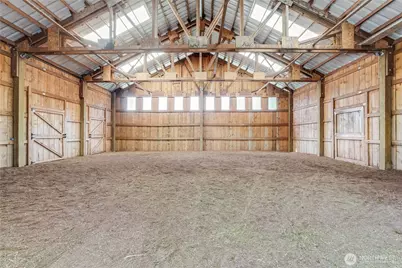
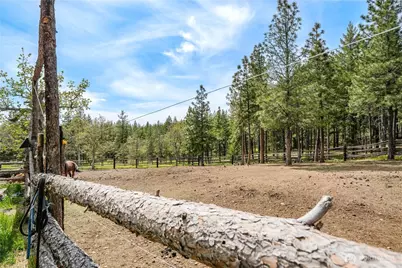
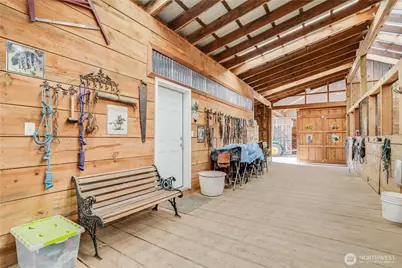
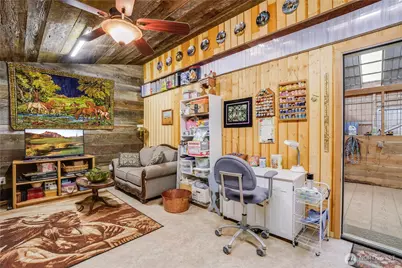
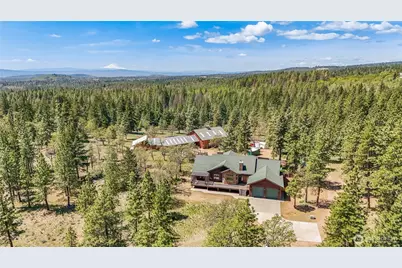
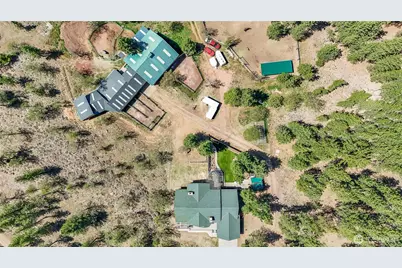
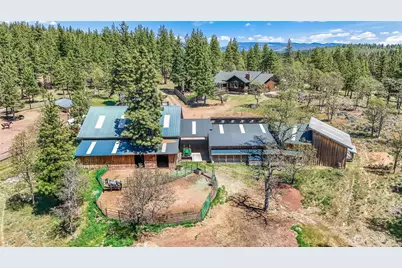
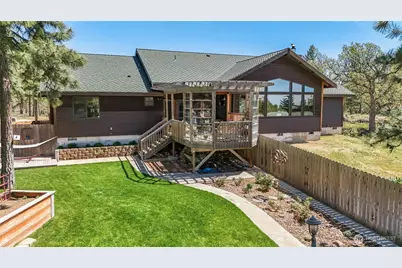
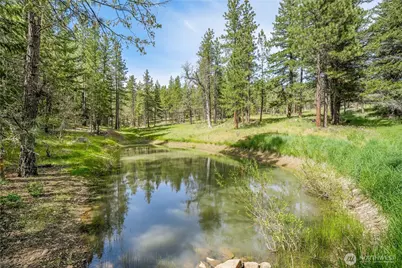
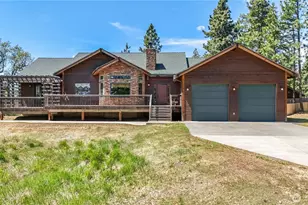
Welcome to a private Goldendale retreat where craftsmanship, care, and pride of ownership are evident throughout. Set on 20 peaceful acres with mature pine, fir, and oak, a pond, seasonal creek, breathtaking sunsets, and a beautiful Mt. Hood view from the Great Room, this thoughtfully designed home reflects the owners' passion for quality, function, and timeless detail. The custom kitchen features knotty alder cabinetry, granite counters, Vulcan Gold granite island, Grohe faucets, walk-in pantry, and warm natural finishes. Vaulted Australian Cypress ceilings, Teak flooring, a dramatic stone fireplace backdrop, and carefully selected wood accents create a refined lodge-inspired feel. Currently configured as 2 bedrooms plus an office/possible 3rd bedroom option, the property is served by a 4-bedroom septic system for added flexibility. Rural infrastructure includes an updated well pump, water filtration/softener system, and wiring for backup generator use. Equestrian and hobby farm amenities include a 5,424 sq. ft. barn with 200-amp power, horse stalls, tack room, indoor riding arena, bunk/flex room, loft/storage areas, skylights, and reclaimed historic barn wood accents. Outside, enjoy landscaped grounds, gardens, potting shed/greenhouse, pond, seasonal creek, cedar fencing, and a newly fenced 10-acre pasture planted with drought-resistant Highland pasture grass. About 2 hours to Portland with access to Mt. Hood, Hood River, Maryhill Winery, the Klickitat River, Columbia River
Full Property Details
Full Property Details for 11 Deer Rdg Rd
General
- Price: $998,500
- Taxes: $5,365 (2026)
- Status: Active
- Type: Single Family
- Source: NWMLS
- MLS ID: 2515026
- Updated: 5/1/2026
- Added to Site: 28 day(s) ago
Interior
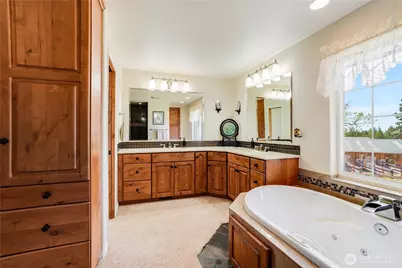
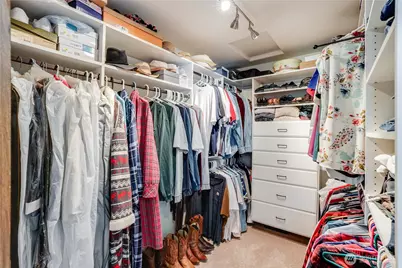
- Interior Features: Bath Off Primary, Ceiling Fan(s), Dbl Pane/Storm Window, Fireplace, French Doors, Jetted Tub, Pantry, Vaulted Ceiling(s), Walk-In Closet(s), Wired for Generator
- Fireplace: Yes
- Number of Fireplaces: 2
- Fireplace(s): Electric, Wood Burning
- Appliances: Dishwasher(s), Garbage Disposal, Microwave(s), Refrigerator(s), Stove(s)/Range(s), Trash Compactor
- Flooring: Ceramic Tile, Hardwood, Carpet
Rooms
Bathrooms
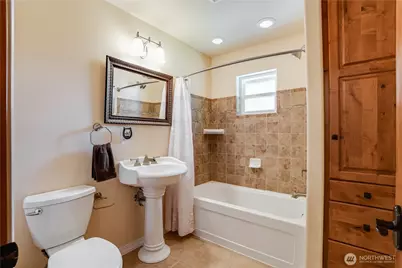
- Total Bathrooms: 2
- Full Bathrooms: 2
- Main Floor Baths: 2
Bedrooms
- Total Bedrooms: 2
- Bedrooms Main: 2
Additional Information
- Amenities: Arena-Indoor, Barn, Deck, Dog Run, Hot Tub/Spa, Outbuildings, RV Parking, Shop, Stable
- Spa: Yes
Parking
- Garage: Yes
- Attached garage: Yes
- Covered Spaces: 2
- Parking Features: Attached Garage, RV Parking
Location
- Area: 501 - Klickitat County
- County: Klickitat
- Subdivision: Goldendale
- Driving Directions: Directions on how to get to the property will be given to showing agent upon receiving the pre approval or proof of funds.
- Direction Faces: Southeast
School Information
- High School District: Goldendale
- Elementary School: Goldendale Primary S
- Middle School: Goldendale Mid
- High School: Goldendale High
Heating & Cooling
- Air Conditioning: Yes
- Cooling Type: Central Air, Forced Air, Heat Pump
- Heating Type: Forced Air, Heat Pump, High Efficiency (Unspecified)
Utilities
- Sewer: Septic Tank
- Water: Individual Well
Structural Information
- Structure Type: House
- Exterior Const.: Wood
- Basement Desc.: None
- Foundation: Poured Concrete
- Roof: Composition
- Entry Location: Main
- Square Feet: 2,463
- Finished Total: 2,463 Sq. Ft.
- Year Built: 2013
- Property Condition: Good
Lot Features
- Property View: Pond
- Lot Size (Acres): 20
- Lot Size (Sq. Ft.): 871,200
- Lot Size Source: Assessor
- Topography: Rolling, Sloped
- Lot Features: Dead End Street, Dirt Road
- Trees/Vegetation: Brush, Wooded
Financial Considerations
- Tax Amount: $5,365
- Tax Year: 2026
- Terms: Cash, Conventional
Disclosures and Reports
- Special Conditions: None
- Inclusions: Dishwasher(s), Garbage Disposal, Microwave(s), Refrigerator(s), Stove(s)/Range(s), Trash Compactor
- Property ID: 5162400000800
Listed by Andy Holmstrom | eXp Realty | (888) 317-5197
Get Pre-Approved Today
Get a Great Insurance Rate
Schools
Schools serving 11 Deer Rdg Rd
School District:Goldendale School District
| Name | Grades | Distance |
|---|---|---|
Goldendale Middle School 520 East Collins Drive, Goldendale, WA 98620 | 7-8 | 6.7 mi |
Goldendale Primary School 820 South Schuster Avenue, Goldendale, WA 98620 | K-4 | 7 mi |
Goldendale High School 525 East Simcoe Drive, Goldendale, WA 98620 | 9-12 | 7 mi |
Disclaimer:
School attendance boundaries provided by ATTOM Data Solutions and are for reference only. Contact the school directly to verify enrollment eligibility.
Price & Sales History for 11 Deer Rdg Rd
Date
Details
Price
Change
Source
5/01/2026
Listed
$998,500
—
MLS
Disclaimer: Historical sales information is derived from public records provided by the county offices. Information is not guaranteed and should be independently verified.
Tax History
Tax History for 11 Deer Rdg Rd
Year
Property Taxes
Change
Tax Assessment
Change
2024
$4,789
—
$586,000
13%
2024
$4,789
5%
$519,800
5%
2023
$4,542
9%
$494,800
21%
2022
$4,180
35%
$407,900
14%
2018
$3,095
—
$358,750
29%
2018
$3,095
—
$277,150
—
2018
$3,095
61%
$276,150
—
2012
$1,919
—
$274,950
—
Disclaimer: Historical tax information is derived from public records provided by the county offices. Information is not guaranteed and should be independently verified.
Estimate the Cost
Estimate the Cost for 11 Deer Rdg Rd
11 Deer Ridge Road, Goldendale, WA 98620 (MLS# 2515026) is a Single Family property with 2 bedrooms and 2 full bathrooms. 11 Deer Ridge Road is currently listed for $998,500 and was received on May 01, 2026. Want to learn more about 11 Deer Ridge Road? Do you have questions about finding other Single Family real estate for sale in Goldendale? You can browse all Goldendale real estate or contact a Coldwell Banker agent to request more information.