This is a carousel with tiles that activate property listing cards. Use the previous and next buttons to navigate.
1/1
$830,000
This is a carousel with tiles that activate property listing cards. Use the previous and next buttons to navigate.
1/1
Property Description
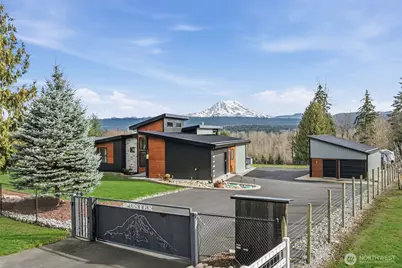
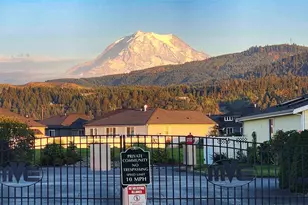
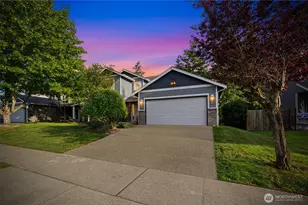
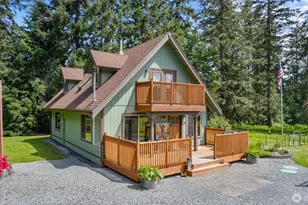
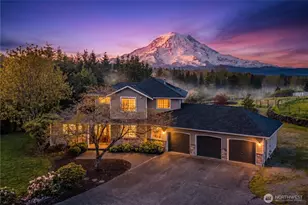
Honey, pinch me! The price has been reduced! I think I am dreaming! THIS IS IT! Step through the gorgeous entrance gate and you'll immediately feel the privacy and presence this property offers. Perched on a gently sloped acre with jaw-dropping panoramic views of Mt. Rainier, this 2021-built rambler feels like something straight out of a luxury lifestyle magazine. Masterfully crafted with no detail overlooked, every inch of this home was designed to impress. Acacia engineered hardwood floors flow seamlessly throughout, setting the tone for the stunning finishes and thoughtful design. The living room is a showstopper, featuring a folding wall slider that completely opens the space to the outdoors-blurring the lines between inside and out and perfectly framing that magnificent mountain view. The kitchen and living spaces were built for gathering, while the lifetime metal roof adds both striking curb appeal and long-term peace of mind. Electric car plug-ins make modern living effortless. And let's not forget the detached garage-transformed into the ultimate party cave-ideal for entertaining, hobbies, game nights, or creating the ultimate retreat. All of this on a beautiful acre with no HOA. Imagine summer gatherings where laughter spills onto the patio, cool evenings under the stars with Rainier standing guard in the background, and quiet mornings with coffee in hand as the mountain greets you. Luxury, freedom, views, and lifestyle... this isn't just a home - it's your dream home!
Full Property Details
Full Property Details for 12516 Kapowsin Highlands Dr E
General
- Sold For: $830,000
- HOA FEE: $47/month
- Taxes: $7,691 (2025)
- Status: Closed
- Type: Single Family
- Source: NWMLS
- MLS ID: 2472389
- Added to Site: 104 day(s) ago
Rental Information
- Short Term: Yes
Interior
- Interior Features: Bath Off Primary, Ceiling Fan(s), Dbl Pane/Storm Window, Fireplace, Pantry, SMART Wired, Vaulted Ceiling(s), Walk-In Closet(s), Water Heater, Wet Bar, Wine/Beverage Refrigerator, Wired for Generator
- Fireplace: Yes
- Number of Fireplaces: 1
- Fireplace(s): Gas
- Appliances: Dishwasher(s), Double Oven, Dryer(s), Microwave(s), Refrigerator(s), See Remarks, Stove(s)/Range(s), Washer(s)
- Flooring: Engineered Hardwood, Marble
Rooms
Bathrooms
- Total Bathrooms: 2
- Full Bathrooms: 2
- Main Floor Baths: 2
Bedrooms
- Total Bedrooms: 3
- Bedrooms Main: 3
Additional Information
- Amenities: Deck, Dog Run, Electric Car Charging, Fenced-Fully, Gated Entry, High Speed Internet, Hot Tub/Spa, Outbuildings, Patio, Propane, RV Parking, Shop, Sprinkler System
- Spa: Yes
- Security/Safety: Fully Fenced, Security Gate
Parking
- Garage: Yes
- Attached garage: Yes
- Carports: Yes
- Covered Spaces: 4
- Uncovered Spaces: 40
- Parking Features: Detached Carport, Driveway, Attached Garage, Detached Garage, RV Parking
Location
- Area: 123 - Tanwax Lake/Kapowsin
- County: Pierce
- Subdivision: Kapowsin
- Driving Directions: GPS friendly~
- Direction Faces: Southeast
School Information
- High School District: Bethel
- Elementary School: Kapowsin Elem
- Middle School: Frontier Jnr High
- High School: Graham-Kapowsin High
Community
- Association: Yes
Heating & Cooling
- Air Conditioning: Yes
- Cooling Type: Ductless
- Heating Type: Ductless
- Water Heater: Tankless
Utilities
- Sewer: Septic Tank
- Water: Individual Well
Structural Information
- Structure Type: House
- Builder: Custom
- Exterior Const.: Cement Planked, Metal/Vinyl, Wood
- Basement Desc.: None
- Foundation: Poured Concrete
- Roof: Metal
- Entry Location: Main
- Square Feet: 1,778
- Finished Total: 1,778 Sq. Ft.
- Year Built: 2021
- Property Condition: Very Good
Lot Features
- Property View: Mountains
- Lot Size (Acres): 1
- Lot Size (Sq. Ft.): 43,560
- Lot Size Source: Realist
- Topography: Level, Partial Slope
- Lot Features: Paved
- Trees/Vegetation: Fruit Trees, Garden Space
Financial Considerations
- Association Fee: $47
- Assoc Fee Freq.: Monthly
- Tax Amount: $7,691
- Tax Year: 2025
- Terms: Cash, Conventional
Disclosures and Reports
- Special Conditions: None
- Inclusions: Dishwasher(s), Double Oven, Dryer(s), Leased Equipment, Microwave(s), Refrigerator(s), See Remarks, Stove(s)/Range(s), Washer(s)
- Property ID: 417118006
Listed by Robbyn Adelsman | KW Lake Washington So | (425) 757-3465
Sold by Tim Park | Keller Williams Rty Tacoma
Get Pre-Approved Today
Schools
Schools serving 12516 Kapowsin Highlands Dr E
School District:Bethel School District
| Name | Grades | Distance |
|---|---|---|
Kapowsin Elementary School 10412 264th Street East, Graham, WA 98338 | K-5 | 3.5 mi |
Frontier Middle School, Graham, WA 22110 108th Avenue East, Graham, WA 98338 | 6-8 | 6.2 mi |
Graham Kapowsin High School 22100 108th Avenue East, Graham, WA 98338 | 9-12 | 6.2 mi |
Disclaimer:
School attendance boundaries provided by ATTOM Data Solutions and are for reference only. Contact the school directly to verify enrollment eligibility.
Price & Sales History for 12516 Kapowsin Highlands Dr E
Date
Details
Price
Change
Source
4/30/2026
Sold
$830,000
-2.34%
MLS
3/03/2026
Price Reduced
$849,888
-5.56%
MLS
2/11/2026
Listed
$899,888
—
MLS
Disclaimer: Historical sales information is derived from public records provided by the county offices. Information is not guaranteed and should be independently verified.
12516 Kapowsin Highlands Drive E, Graham, WA 98338 (MLS# 2472389) is a Single Family property that was sold at $830,000 on April 30, 2026. Want to learn more about 12516 Kapowsin Highlands Drive E? Do you have questions about finding other Single Family real estate for sale in Graham? You can browse all Graham real estate or contact a Coldwell Banker agent to request more information.