This is a carousel with tiles that activate property listing cards. Use the previous and next buttons to navigate.
1/1
$790,000
This is a carousel with tiles that activate property listing cards. Use the previous and next buttons to navigate.
1/1
Property Description
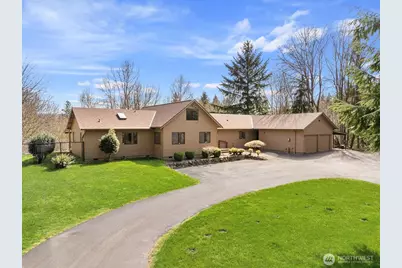
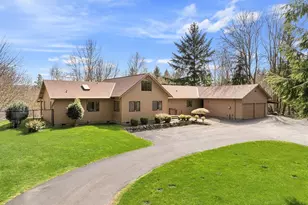
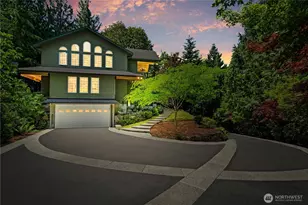
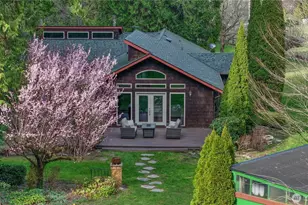
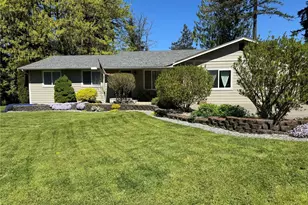
Tucked behind a gated entry on 5 serene acres, this custom cedar home offers privacy, space, & breathtaking Mt. Rainier views. The 2,526 sq ft rambler-style floorplan w/ loft features 3 bedrooms and 3 bathrooms, thoughtfully designed with separate wings for comfortable living.The stunning A-frame living space is the heart of the home, showcasing soaring tongue-and-groove ceilings, expansive windows that flood the room with natural light, & solid hardwood floors throughout. The traditional kitchen features beautiful woodwork, a dedicated eating area, and opens seamlessly to the living space, while a separate dining room & additional living room provide flexibility for entertaining. One wing of the home is dedicated to a spacious primary suite w/ private ensuite bath, soaking tub, & large sauna. The opposite wing offers 2 additional bedrooms, 2 bathrooms, & an oversized mudroom/utility space. With its layout & separate entry, this side of the home could easily be converted into a multi-generational or ADU setup. Step outside to enjoy panoramic views from the back patio, native landscaping, storage sheds, covered parking, & plenty of room to entertain or explore the acreage. Wildlife sightings & peaceful mornings are part of everyday life here. Additional features include a gated roundabout driveway, fenced yard, new roof, and heat pump with A/C. Endless possibilities await in this private PNW retreat.
Full Property Details
Full Property Details for 16912 222nd Street SE
General
- Sold For: $790,000
- HOA FEE: $17/month
- HOA FEE FREQ.: Annually
- Taxes: $6,901 (2025)
- Status: Closed
- Type: Single Family
- Source: NWMLS
- MLS ID: 2503071
- Added to Site: 48 day(s) ago
Interior
- Interior Features: Bath Off Primary, Ceiling Fan(s), Dbl Pane/Storm Window, Dining Room, Fireplace, Loft, Sauna, Vaulted Ceiling(s), Walk-In Closet(s), Water Heater
- Fireplace: Yes
- Number of Fireplaces: 1
- Fireplace(s): Wood Burning
- Appliances: Dishwasher(s), Refrigerator(s), Stove(s)/Range(s)
- Flooring: Ceramic Tile, Hardwood, See Remarks, Carpet
Rooms
Bathrooms
- Total Bathrooms: 3
- Full Bathrooms: 2
- 3/4 Bathrooms: 1
- Main Floor Baths: 3
- Main - 3/4 Baths: 1
Bedrooms
- Total Bedrooms: 3
- Bedrooms Main: 3
Additional Information
- Amenities: Deck, Fenced-Partially, Gated Entry, High Speed Internet, Outbuildings, Patio, RV Parking
- Security/Safety: Partially Fenced, Security Gate
Parking
- Garage: Yes
- Carports: Yes
- Covered Spaces: 4
- Uncovered Spaces: 8
- Parking Features: Attached Carport, Driveway, Detached Garage, RV Parking
Location
- Area: 114 - Orting
- County: Pierce
- Subdivision: Orting
- Building Name: Tomolla Estates
- Driving Directions: GPS
School Information
- High School District: Orting
- Elementary School: Buyer To Verify
- Middle School: Buyer To Verify
- High School: Buyer To Verify
Community
- Association: Yes
- Assoc. Fees Include: Road Maintenance
Heating & Cooling
- Air Conditioning: Yes
- Cooling Type: Heat Pump
- Heating Type: Forced Air
- Water Heater: Electric
Utilities
- Sewer: Septic Tank
- Water: Public
Structural Information
- Structure Type: House
- Builder: Custom
- Exterior Const.: Wood, Wood Products
- Basement Desc.: None
- Foundation: Poured Concrete
- Roof: Composition
- Entry Location: Main
- Square Feet: 2,526
- Finished Total: 2,526 Sq. Ft.
- Year Built: 1987
- Property Condition: Very Good
Lot Features
- Property View: See Remarks, Territorial
- Lot Size (Acres): 5
- Lot Size (Sq. Ft.): 217,800
- Lot Size Source: Realist
- Topography: Level, Partial Slope, Sloped
- Lot Features: Cul-De-Sac, Dead End Street, Paved, Secluded, Value In Land
- Trees/Vegetation: Garden Space, Wooded
Financial Considerations
- Association Fee: $200
- Assoc Fee Freq.: Annually
- Tax Amount: $6,901
- Tax Year: 2025
- Terms: Cash, Conventional, FHA, See Remarks, VA Loan
Disclosures and Reports
- Special Conditions: None
- Inclusions: Dishwasher(s), Refrigerator(s), Stove(s)/Range(s)
- Property ID: 518083019
Listed by Kaitlin Gleason | Keller Williams Realty PS | (253) 835-4500
Sold by Kevin Mugi | Lookup Realty
Get Pre-Approved Today
Schools
Schools serving 16912 222nd Street SE
School District:Orting School District
| Name | Grades | Distance |
|---|---|---|
Ptarmigan Ridge Elementary School 805 Old Pioneer Way Northwest, Orting, WA 98360 | K-5 | 3.5 mi |
Orting Middle School 111 Whitehawk Boulevard Northwest, Orting, WA 98360 | 6-8 | 3.4 mi |
Orting High School 320 Washington Avenue North, Orting, WA 98360 | 9-12 | 2.9 mi |
Disclaimer:
School attendance boundaries provided by ATTOM Data Solutions and are for reference only. Contact the school directly to verify enrollment eligibility.
Price & Sales History for 16912 222nd Street SE
Date
Details
Price
Change
Source
5/13/2026
Sold
$790,000
2.73%
MLS
4/08/2026
Listed
$769,000
—
MLS
Disclaimer: Historical sales information is derived from public records provided by the county offices. Information is not guaranteed and should be independently verified.
16912 222nd Street SE, Graham, WA 98338 (MLS# 2503071) is a Single Family property that was sold at $790,000 on May 13, 2026. Want to learn more about 16912 222nd Street SE? Do you have questions about finding other Single Family real estate for sale in Graham? You can browse all Graham real estate or contact a Coldwell Banker agent to request more information.