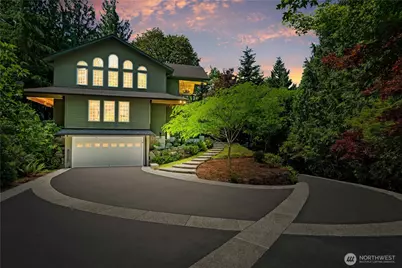
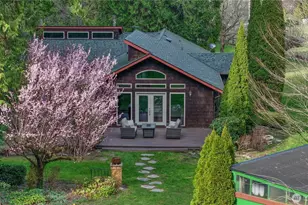
Full Property Details for 16913 222nd St E
General
- Sold For: $891,000
- HOA FEE: $20/month
- Taxes: $6,535 (2025)
- Status: Closed
- Type: Single Family
- Source: NWMLS
- MLS ID: 2543447
- Added to Site: 110 day(s) ago
Interior
- Interior Features: Bath Off Primary, Built-In Vacuum, Dbl Pane/Storm Window, Dining Room, Elevator, French Doors, High Tech Cabling, Jetted Tub, Pantry, Security System, SMART Wired, Vaulted Ceiling(s), Walk-In Closet(s), Water Heater, Wired for Generator
- Appliances: Dishwasher(s), Dryer(s), Microwave(s), Refrigerator(s), Stove(s)/Range(s), Washer(s)
- Flooring: Ceramic Tile, Concrete, Hardwood
Rooms
- Total Bathrooms: 3
- Full Bathrooms: 1
- 3/4 Bathrooms: 1
- Half Bathrooms: 1
- Main Floor Baths: 3
- Main - 3/4 Baths: 1
- Main - 1/2 Baths: 1
- Total Bedrooms: 3
- Bedrooms Main: 3
Additional Information
- Amenities: Cable TV, Deck, Electric Car Charging, Fenced-Partially, Gated Entry, High Speed Internet, Outbuildings, Patio, Propane, RV Parking, Sprinkler System
- Security/Safety: Partially Fenced, Security Gate, Security System
Parking
- Garage: Yes
- Attached garage: Yes
- Covered Spaces: 4
- Uncovered Spaces: 8
- Parking Features: Attached Garage, RV Parking
Location
- Area: 122 - Graham
- County: Pierce
- Subdivision: Graham
- Building Name: Tomola Estates
- Driving Directions: GPS Friendly! South on Orting Highway, turn right onto Calistoga, Left on 150th Ave E, Turn left on 204th St E, Left on 219th St Ct E, Right on 167th Ave Ct E, left on 222nd St E.
School Information
- High School District: Orting
- Elementary School: Buyer To Verify
- Middle School: Orting Mid
- High School: Orting High
Community
- Association: Yes
- Assoc. Fees Include: Road Maintenance
Heating & Cooling
- Air Conditioning: Yes
- Cooling Type: 90%+ High Efficiency, Ductless, High Efficiency (Unspecified), Radiant
- Heating Type: High Efficiency (Unspecified), HRV/ERV System, Radiant, Radiator, Recirculation Pump
- Water Heater: Propane
Utilities
- Sewer: Septic Tank
- Water: Public
Structural Information
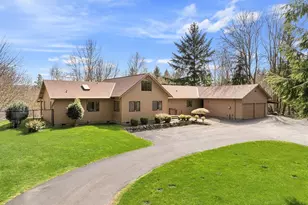
- Architectural Style: Contemporary
- Structure Type: House
- Exterior Const.: Cement Planked, Wood, Wood Products
- Foundation: Poured Concrete, Slab
- Roof: Composition
- Entry Location: Main
- Square Feet: 2,285
- Finished Total: 2,285 Sq. Ft.
- Year Built: 2002
- Property Condition: Very Good
Lot Features
- Property View: Territorial
- Lot Size (Acres): 5.22
- Lot Size (Sq. Ft.): 227,383
- Lot Size Source: Public Records
- Topography: Partial Slope, Sloped, Steep Slope, Terraces
- Lot Features: Cul-De-Sac, Dead End Street, Paved, Secluded, Sidewalk
- Trees/Vegetation: Garden Space, Wooded
Financial Considerations
- Association Fee: $20
- Assoc Fee Freq.: Monthly
- Tax Amount: $6,535
- Tax Year: 2025
- Terms: Cash, Conventional, FHA, Lease Purchase, Owner Will Carry, USDA Loan, VA Loan
Disclosures and Reports
- Special Conditions: None
- Inclusions: Dishwasher(s), Dryer(s), Microwave(s), Refrigerator(s), Stove(s)/Range(s), Washer(s)
- Property ID: 518083022
- Lot Number: 15
Listed by Suzanne Clifton | John L. Scott, Inc. | (253) 841-7000
Sold by Matt Bellesiles | John L. Scott, Inc.