This is a carousel with tiles that activate property listing cards. Use the previous and next buttons to navigate.
1/1
$650,000
This is a carousel with tiles that activate property listing cards. Use the previous and next buttons to navigate.
1/1
Property Description
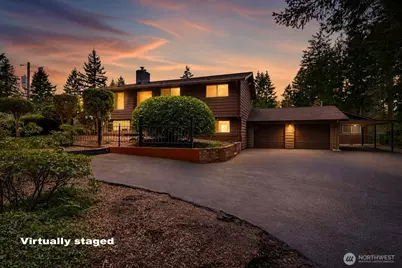
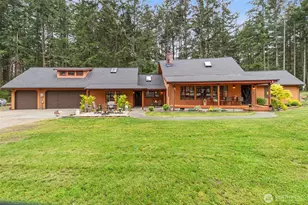
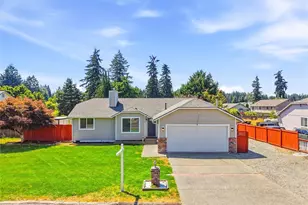
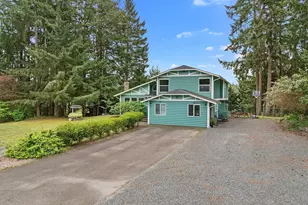
Spacious split-level on 2.4ac, provides significantly more living space than reflected in County records (buyer to verify) due to lower level being completed & sunroom add. Main level features bright living rm w/custom brick fireplace & wood stove insert, creating a warm, inviting gathering space. Primary bed includes ¾ bath. Fully enclosed sunroom expands living area & offers year-round enjoyment of peaceful pasture views. Lower level features a large family rm perfect for entertaining, TV, or gaming, plus wood stove insert. Also includes additional bonus room not counted as a bedrm by county, ¾ bath, flex space w/ laundry plus room for home office, gym, etc and a generous storage/pantry room. Attached 2-car garage has room for work benches, projects & more. Outside, the property shines w/covered patio perfect for BBQs & entertaining. Enjoy enclosed "clubhouse" outbuilding-ideal for gatherings, hobbies, home theater, or gym. Acreage is all set for horses & animals, w/stables, tack room & pasture, lots of space for your garden and hobby farm. Plenty of room for RV, equipment & outdoor fun. One-owner home reflects pride of ownership while offering opportunity for your updates & vision. Adjacent 4.8ac parcel available separately (MLS# 2476721) and ask your agent about purchasing both. Conveniently located minutes from JBLM & shopping/dining at Bethel Station. Experience the best of country living-seeing is believing! Some photos visually staged.
Full Property Details
Full Property Details for 25314 48th Ave Ct E
General
- Sold For: $650,000
- Taxes: $6,803 (2025)
- Status: Closed
- Type: Single Family
- Source: NWMLS
- MLS ID: 2495563
- Added to Site: 141 day(s) ago
Interior
- Interior Features: Bath Off Primary, Fireplace
- Fireplace: Yes
- Number of Fireplaces: 2
- Fireplace(s): Wood Burning
- Appliances: Dishwasher(s), Dryer(s), Refrigerator(s), Stove(s)/Range(s), Washer(s)
- Flooring: See Remarks, Carpet
Rooms
Bathrooms
- Total Bathrooms: 3
- Full Bathrooms: 1
- 3/4 Bathrooms: 2
- Main Floor Baths: 2
- Main - 3/4 Baths: 1
- Lower - 3/4 Baths: 1
Bedrooms
- Total Bedrooms: 3
- Bedrooms Main: 3
Additional Information
- Amenities: Fenced-Fully, Gated Entry, Hot Tub/Spa, Outbuildings, Patio, RV Parking, Stable
- Spa: Yes
- Security/Safety: Fully Fenced, Security Gate
Parking
- Garage: Yes
- Attached garage: Yes
- Carports: Yes
- Covered Spaces: 3
- Uncovered Spaces: 3
- Parking Features: Attached Carport, Driveway, Attached Garage, RV Parking
Location
- Area: 122 - Graham
- County: Pierce
- Subdivision: Bethel
- Building Name: Nickelsons Acres
- Driving Directions: GPS friendly. South on Highway 7 (Mountain Highway E) turn left (east) on 260th St. / Benston Kaowsin Rd. Left (north) on 50th Ave E. Left (west) on 252nd St E. Left on 48th Ave E.
- Direction Faces: Southeast
School Information
- High School District: Bethel
- Elementary School: Centennial Elem
- Middle School: Cougar Mountain JH
- High School: Bethel High
Heating & Cooling
- Cooling Type: None
- Heating Type: Forced Air
Utilities
- Sewer: Septic Tank
- Water: Individual Well
Structural Information
- Architectural Style: See Remarks
- Structure Type: House
- Exterior Const.: Wood
- Basement Desc.: Daylight
- Foundation: Slab
- Roof: Composition
- Entry Location: Split
- Square Feet: 1,738
- Finished Total: 1,738 Sq. Ft.
- Year Built: 1979
- Property Condition: Good
Lot Features
- Property View: Territorial
- Lot Size (Acres): 2.44
- Lot Size (Sq. Ft.): 106,286
- Lot Size Source: Realist
- Topography: Equestrian, Level
- Lot Features: Dead End Street, High Voltage Line, Paved
- Trees/Vegetation: Pasture, Wooded
Financial Considerations
- Tax Amount: $6,803
- Tax Year: 2025
- Terms: Cash, Conventional, FHA, VA Loan
Disclosures and Reports
- Special Conditions: None
- Inclusions: Dishwasher(s), Dryer(s), Refrigerator(s), Stove(s)/Range(s), Washer(s)
- Property ID: 6287000142
- Block: 4
- Lot Number: 2
Listed by Nathan Ellis | Gateway Real Estate | (253) 904-1500
Sold by Sarah Asay | Asay Realty
Get Pre-Approved Today
Schools
Schools serving 25314 48th Ave Ct E
School District:Bethel School District
| Name | Grades | Distance |
|---|---|---|
Centennial Elementary School, Graham, WA 24353 Mathias Road East, Graham, WA 98338 | K-5 | 0.9 mi |
Cougar Mountain Middle School, Graham, WA 5108 260th Street East, Graham, WA 98338 | 6-8 | 0.5 mi |
Bethel High School 22215 38th Avenue East, Spanaway, WA 98387 | 9-12 | 2.1 mi |
Disclaimer:
School attendance boundaries provided by ATTOM Data Solutions and are for reference only. Contact the school directly to verify enrollment eligibility.
Price & Sales History for 25314 48th Ave Ct E
Date
Details
Price
Change
Source
8/07/2026
Sold
$650,000
-1.37%
MLS
5/15/2026
Price Reduced
$659,000
-2.37%
MLS
4/17/2026
Listed
$675,000
—
MLS
Disclaimer: Historical sales information is derived from public records provided by the county offices. Information is not guaranteed and should be independently verified.
25314 48th Avenue Ct E, Graham, WA 98338 (MLS# 2495563) is a Single Family property that was sold at $650,000 on August 07, 2026. Want to learn more about 25314 48th Avenue Ct E? Do you have questions about finding other Single Family real estate for sale in Graham? You can browse all Graham real estate or contact a Coldwell Banker agent to request more information.