This is a carousel with tiles that activate property listing cards. Use the previous and next buttons to navigate.
1/1
$557,000
This is a carousel with tiles that activate property listing cards. Use the previous and next buttons to navigate.
1/1
Property Description
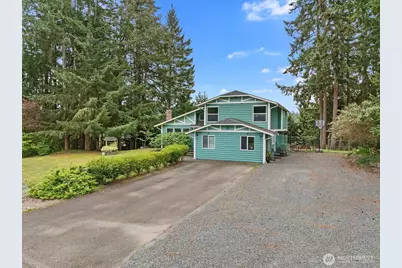
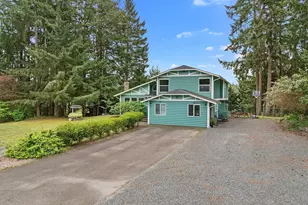
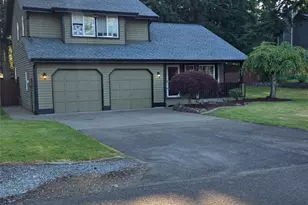
Enjoy breathtaking Mt. Rainier views from this beautifully maintained 3 bed + rec room (potential 4th bedroom), 2.5 bath tri-level home in Graham. Vaulted ceilings in the entry and living room create an open, airy feel, while a cozy wood-burning fireplace with brick surround anchors the space. Large bay windows in the dining room flood the home with natural light. The updated kitchen features stainless steel appliances, modern dark cabinetry, and open shelving. Just a few steps down, the oversized family room offers flexible living with a half bath, laundry area, and direct access to the back deck-perfect for entertaining. The converted garage adds additional finished space with a large storage closet and separate exterior entry-ideal for guests, home office, or multi-generational living. Upstairs, you'll find two bedrooms and a full bath, plus a spacious primary suite with a private balcony, seating area, oversized walk-in closet, and en-suite bath with a custom wood accent wall. Recent updates include furnace & A/C (2018), gutters, flooring, and more-making this home truly move-in ready. The 24x30 detached shop is a standout with wood stove heat, 220 power and a 30-amp outlet, and plumbing for a future bathroom-ideal for hobbies, workspace, or potential ADU (buyer to verify). Fully fenced yard with mature landscaping, space for animals or gardening, and ample RV/boat parking. A rare blend of views, functionality, and opportunity!
Full Property Details
Full Property Details for 6304 255th St Ct E
General
- Sold For: $557,000
- Taxes: $6,032 (2026)
- Status: Closed
- Type: Single Family
- Source: NWMLS
- MLS ID: 2515027
- Added to Site: 170 day(s) ago
Interior
- Interior Features: Bath Off Primary, Ceiling Fan(s), Dining Room, Fireplace, Vaulted Ceiling(s), Walk-In Closet(s), Water Heater
- Fireplace: Yes
- Number of Fireplaces: 1
- Fireplace(s): Wood Burning
- Appliances: Dishwasher(s), Garbage Disposal, Microwave(s), Refrigerator(s), Stove(s)/Range(s)
- Flooring: Vinyl, Vinyl Plank
Rooms
Bathrooms
- Total Bathrooms: 3
- Full Bathrooms: 2
- Half Bathrooms: 1
- Upper - Full Baths: 2
- Lower - 1/2 Baths: 1
Bedrooms
- Total Bedrooms: 3
- Bedrooms Upper: 3
Additional Information
- Amenities: Deck, Fenced-Fully, RV Parking, Shop
- Security/Safety: Fully Fenced
Parking
- Garage: Yes
- Covered Spaces: 4
- Parking Features: Driveway, Detached Garage, RV Parking
Location
- Area: 122 - Graham
- County: Pierce
- Subdivision: Indian Springs
- Building Name: Indian Spgs Div #2
- Driving Directions: Use Phone GPS
School Information
- High School District: Bethel
- Elementary School: Buyer To Verify
- Middle School: Buyer To Verify
- High School: Buyer To Verify
Heating & Cooling
- Air Conditioning: Yes
- Cooling Type: Central Air, Heat Pump
- Heating Type: Forced Air, Heat Pump
- Water Heater: Electric
Utilities
- Sewer: Septic Tank
- Water: Public
Structural Information
- Structure Type: House
- Exterior Const.: Wood
- Basement Desc.: None
- Foundation: Poured Concrete
- Roof: Composition
- Entry Location: Main
- Square Feet: 2,288
- Finished Total: 2,288 Sq. Ft.
- Year Built: 1983
Lot Features
- Property View: Mountains
- Lot Size (Acres): 0.6293
- Lot Size (Sq. Ft.): 27,412
- Lot Size Source: Realist
- Lot Dimensions: 157 x 188 x 67 x 67 x 14 x 157
- Topography: Level, Partial Slope, Terraces
- Lot Features: Cul-De-Sac, Dead End Street, Paved
- Trees/Vegetation: Fruit Trees, Garden Space
Financial Considerations
- Tax Amount: $6,032
- Tax Year: 2026
- Terms: Cash, Conventional, FHA, VA Loan
Disclosures and Reports
- Special Conditions: None
- Inclusions: Dishwasher(s), Garbage Disposal, Microwave(s), Refrigerator(s), Stove(s)/Range(s)
- Property ID: 4718020530
Listed by Edgar Sarkisyan | Keller Williams Realty PS | (253) 835-4500
Sold by Katherine Azeltine | KW Greater Seattle
Get Pre-Approved Today
Schools
Schools serving 6304 255th St Ct E
School District:Bethel School District
| Name | Grades | Distance |
|---|---|---|
Rocky Ridge Elementary School 6514 260th Street East, Graham, WA 98338 | K-5 | 0.4 mi |
Cougar Mountain Middle School, Graham, WA 5108 260th Street East, Graham, WA 98338 | 6-8 | 0.7 mi |
Bethel High School 22215 38th Avenue East, Spanaway, WA 98387 | 9-12 | 2.5 mi |
Disclaimer:
School attendance boundaries provided by ATTOM Data Solutions and are for reference only. Contact the school directly to verify enrollment eligibility.
Price & Sales History for 6304 255th St Ct E
Date
Details
Price
Change
Source
9/30/2026
Sold
$557,000
-2.27%
MLS
8/25/2026
Price Reduced
$569,950
-1.72%
MLS
8/11/2026
Price Reduced
$579,950
-1.7%
MLS
7/17/2026
Price Reduced
$589,950
-1.67%
MLS
6/03/2026
Price Reduced
$599,950
-1.64%
MLS
5/19/2026
Price Reduced
$609,950
-2.41%
MLS
4/30/2026
Listed
$625,000
—
MLS
Disclaimer: Historical sales information is derived from public records provided by the county offices. Information is not guaranteed and should be independently verified.
6304 255th Street Ct E, Graham, WA 98338 (MLS# 2515027) is a Single Family property that was sold at $557,000 on September 30, 2026. Want to learn more about 6304 255th Street Ct E? Do you have questions about finding other Single Family real estate for sale in Graham? You can browse all Graham real estate or contact a Coldwell Banker agent to request more information.