This is a carousel with tiles that activate property listing cards. Use the previous and next buttons to navigate.
1/1
$510,000
This is a carousel with tiles that activate property listing cards. Use the previous and next buttons to navigate.
1/1
Property Description
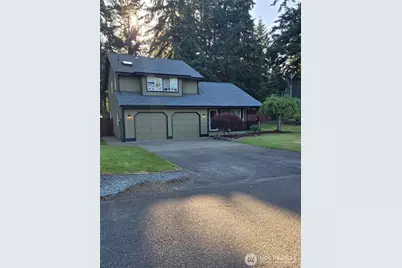
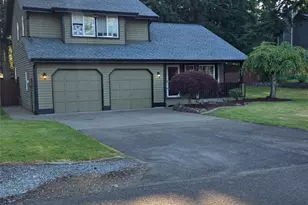
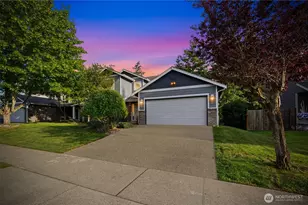
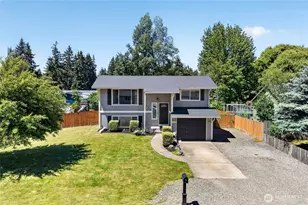
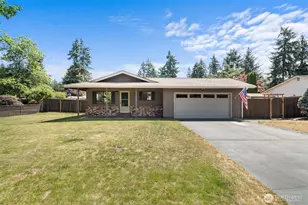
ALERT: Septic system has been pumped and the health department approval is in. The roof was a total tear off when replaced 2 years ago. New paint inside and out, new paint on all cabinetry throughout the home and a new stairway wrought iron handrail ascending the stairs. The living room has vaulted ceilings to give the home an open and airy feeling upon entering with new carpets throughout the home. Nice ceramic tile on all entry area floors including front door, back patio door and garage door extending into the kitchen and down stairs ½ bath/laundry room. New quartz counter tops on kitchen counters, downstairs ½ bath counters on sink area and bar located between kitchen and family room with 2 new lights above the bar and eating area in kitchen. The family room has a propane fireplace insert in the fire box to make the home cozy for gatherings. The small shop out back has a new roof, paint outside and electricity inside to run all electric tools with lights inside and out under roofed area. The ½ acre lot has both a walk gate on one side of the home and drive gates on the other side to access the fully fenced back yard and a patio when exiting the home into the back yard. The best thing about this home is NO HOA FEES, this house is ready to go!
Full Property Details
Full Property Details for 25608 68th Ave E
General
- Sold For: $510,000
- Taxes: $4,912 (2025)
- Status: Closed
- Type: Single Family
- Source: NWMLS
- MLS ID: 2522959
- Added to Site: 101 day(s) ago
Interior
- Interior Features: Bath Off Primary, Ceiling Fan(s), Dbl Pane/Storm Window, Fireplace, Security System, Vaulted Ceiling(s), Walk-In Closet(s), Water Heater
- Fireplace: Yes
- Number of Fireplaces: 1
- Fireplace(s): See Remarks
- Appliances: Dishwasher(s), Garbage Disposal, Microwave(s), Refrigerator(s), Stove(s)/Range(s)
- Flooring: Ceramic Tile, Laminate, Carpet
Rooms
Bathrooms
- Total Bathrooms: 3
- Full Bathrooms: 2
- Half Bathrooms: 1
- Upper - Full Baths: 2
- Main Floor Baths: 1
- Main - 1/2 Baths: 1
Bedrooms
- Total Bedrooms: 3
- Bedrooms Upper: 3
Additional Information
- Amenities: Cable TV, Deck, Dog Run, Fenced-Fully, High Speed Internet, Outbuildings, Patio, Propane, RV Parking, Shop
- Security/Safety: Fully Fenced, Security System
Parking
- Garage: Yes
- Attached garage: Yes
- Covered Spaces: 2
- Uncovered Spaces: 3
- Parking Features: Driveway, Attached Garage, Off Street, RV Parking
Location
- Area: 122 - Graham
- County: Pierce
- Subdivision: Bethel
- Building Name: Crystal Gardens
- Driving Directions: From WA7 S turn left on 260th St E/Benston Kapowsin Rd, turn left onto 70th Ave E, turn left onto 257 St E, turn right onto 68th Ave E
- Direction Faces: East
School Information
- High School District: Bethel
- Elementary School: Rocky Ridge Elem
- Middle School: Bethel Jnr High
- High School: Bethel High
Heating & Cooling
- Cooling Type: None
- Heating Type: Forced Air
- Water Heater: Electric
Utilities
- Sewer: Septic Tank
- Water: Public
Structural Information
- Architectural Style: Traditional
- Structure Type: House
- Exterior Const.: Wood Products
- Basement Desc.: None
- Foundation: Poured Concrete
- Roof: Composition
- Entry Location: Main
- Square Feet: 1,518
- Finished Total: 1,518 Sq. Ft.
- Year Built: 1992
- Property Condition: Good
Lot Features
- Property View: Territorial
- Lot Size (Acres): 0.5
- Lot Size (Sq. Ft.): 21,780
- Lot Size Source: Pierce County Records
- Lot Dimensions: 217 x 100 ft
- Topography: Level
- Lot Features: Cul-De-Sac, Dead End Street, Paved
Financial Considerations
- Tax Amount: $4,912
- Tax Year: 2025
- Terms: Cash, Conventional, FHA, USDA Loan, VA Loan
Disclosures and Reports
- Special Conditions: None
- Inclusions: Dishwasher(s), Garbage Disposal, Leased Equipment, Microwave(s), Refrigerator(s), Stove(s)/Range(s)
- Property ID: 6020680110
Listed by Ed Laine | eXp Realty | (888) 317-5197
Sold by Jessie M. Henneck-Aguiar | Realty One Group Bold
Get Pre-Approved Today
Schools
Schools serving 25608 68th Ave E
School District:Bethel School District
| Name | Grades | Distance |
|---|---|---|
Rocky Ridge Elementary School 6514 260th Street East, Graham, WA 98338 | K-5 | 0.4 mi |
Cougar Mountain Middle School, Graham, WA 5108 260th Street East, Graham, WA 98338 | 6-8 | 1 mi |
Bethel High School 22215 38th Avenue East, Spanaway, WA 98387 | 9-12 | 2.8 mi |
Disclaimer:
School attendance boundaries provided by ATTOM Data Solutions and are for reference only. Contact the school directly to verify enrollment eligibility.
Price & Sales History for 25608 68th Ave E
Date
Details
Price
Change
Source
7/15/2026
Sold
$510,000
-2.86%
MLS
5/17/2026
Listed
$525,000
—
MLS
Disclaimer: Historical sales information is derived from public records provided by the county offices. Information is not guaranteed and should be independently verified.
25608 68th Avenue E, Graham, WA 98338 (MLS# 2522959) is a Single Family property that was sold at $510,000 on July 15, 2026. Want to learn more about 25608 68th Avenue E? Do you have questions about finding other Single Family real estate for sale in Graham? You can browse all Graham real estate or contact a Coldwell Banker agent to request more information.