No photo available
$635,000
Property Description
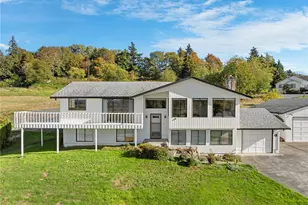
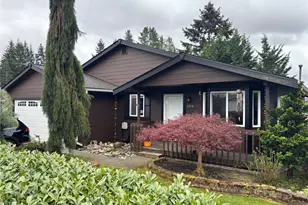
Welcome home to this fantastic updated mid-level entry property, offering 4 bedrooms, abundant natural light, and a large, level, fully fenced lot backing to a peaceful greenbelt. Vaulted ceilings and Anderson windows create a bright and inviting main level. The open living room features bay windows with mountain views and a cozy fireplace, flowing into the dining area with easy access to the upper deck. The updated kitchen boasts a skylight, pantry, new flooring, and new appliances. The spacious owner's suite features a vaulted ceiling, dual closets-including a walk-in-and a beautifully updated 5-piece en-suite bath. Two additional bedrooms and an updated full bath complete the main level. The lower level offers exceptional versatility with a recreation room and separate kitchen, fourth bedroom, slider to an entertainment-sized lower deck, plus an extra utility/mechanics laundry and powder room. Perfect for guests, multigenerational living, hobbies, or additional entertaining space. The attached 2-car garage provides ample storage and shop space. Enjoy the privacy of the level, fully fenced backyard with greenbelt views, while remaining close to schools, parks, shopping, and convenient freeway access. Space, updates, flexibility, privacy, and an ideal location-this home has it all!
Full Property Details
Full Property Details for 410 Stilley Way
General
- Price: $635,000
- Taxes: $4,559 (2025)
- Status: Active
- Type: Single Family
- Source: NWMLS
- MLS ID: 2568104
- Updated: 8/19/2026
- Added to Site: 11 day(s) ago
Interior
- Interior Features: Second Kitchen, Bath Off Primary, Ceiling Fan(s), Dbl Pane/Storm Window, Fireplace, Skylight(s), Walk-In Closet(s), Water Heater
- Fireplace: Yes
- Number of Fireplaces: 1
- Fireplace(s): Electric
- Appliances: Dishwasher(s), Dryer(s), Microwave(s), Refrigerator(s), Stove(s)/Range(s), Washer(s)
- Flooring: Laminate, Carpet
Rooms
Bathrooms
- Total Bathrooms: 3
- Full Bathrooms: 2
- 3/4 Bathrooms: 1
- Upper - Full Baths: 2
- Lower - 3/4 Baths: 1
Bedrooms
- Total Bedrooms: 4
- Bedrooms Upper: 3
- Bedrooms Lower: 1
Additional Information
- Amenities: Cable TV, Deck, Fenced-Partially, Gas Available, High Speed Internet, RV Parking
- Security/Safety: Partially Fenced
Parking
- Garage: Yes
- Attached garage: Yes
- Covered Spaces: 2
- Uncovered Spaces: 2
- Parking Features: Driveway, Attached Garage, Off Street, RV Parking
Location
- Area: 760 - Northeast Snohomish?
- County: Snohomish
- Subdivision: Granite Falls
- Driving Directions: Hwy 92 into Granite Falls. Left on Jordan Rd. Right on Hemming Way, Right on Stilley Way, home is on the right.
- Direction Faces: Southwest
School Information
- High School District: Granite Falls
- Elementary School: Monte Cristo Elem
- Middle School: Granite Falls Mid
- High School: Granite Falls High
Heating & Cooling
- Air Conditioning: Yes
- Cooling Type: 90%+ High Efficiency, Central Air
- Heating Type: 90%+ High Efficiency, Forced Air
- Water Heater: Gas
Utilities
- Sewer: Sewer Connected
- Water: Public
Structural Information
- Architectural Style: Contemporary
- Structure Type: House
- Exterior Const.: Cement Planked, Wood, Wood Products
- Basement Desc.: Finished
- Foundation: Poured Concrete
- Roof: Composition
- Square Feet: 1,736
- Finished Total: 1,736 Sq. Ft.
- Year Built: 2004
- Property Condition: Good
Lot Features
- Property View: Territorial
- Lot Size (Acres): 0.3
- Lot Size (Sq. Ft.): 13,068
- Lot Size Source: Realist
- Lot Dimensions: .3
- Topography: Level
- Lot Features: Curbs, Paved, Sidewalk
- Trees/Vegetation: Brush, Fruit Trees, Garden Space
Financial Considerations
- Tax Amount: $4,559
- Tax Year: 2025
- Terms: Cash, Conventional, FHA, VA Loan
Disclosures and Reports
- Special Conditions: None
- Inclusions: Dishwasher(s), Dryer(s), Microwave(s), Refrigerator(s), Stove(s)/Range(s), Washer(s)
- Property ID: 948000002800
- Lot Number: 948000002800
Listed by Matt Underland | Skyline Properties, Inc. | (425) 205-2135
Get Pre-Approved Today
Get a Great Insurance Rate
Schools
Schools serving 410 Stilley Way
School District:Granite Falls School District
| Name | Grades | Distance |
|---|---|---|
Mountain Way Elementary School 702 North Granite Avenue, Granite Falls, WA 98252 | K-2 | 0.2 mi |
Monte Cristo Elementary School 1201 100th Street Northeast, Granite Falls, WA 98252 | 3-5 | 0.4 mi |
Granite Falls Middle School 405 North Alder Avenue, Granite Falls, WA 98252 | 6-8 | 0.5 mi |
Granite Falls High School 1401 100th Street Northeast, Granite Falls, WA 98252 | 9-12 | 0.5 mi |
Disclaimer:
School attendance boundaries provided by ATTOM Data Solutions and are for reference only. Contact the school directly to verify enrollment eligibility.
Price & Sales History for 410 Stilley Way
Date
Details
Price
Change
Source
8/15/2026
Listed
$635,000
32.29%
MLS
5/07/2021
Sold
$480,000
—
Public Record
Disclaimer: Historical sales information is derived from public records provided by the county offices. Information is not guaranteed and should be independently verified.
Tax History
Tax History for 410 Stilley Way
Year
Property Taxes
Change
Tax Assessment
Change
2026
$3,999
-12%
$533,100
14%
2025
$4,559
8%
$468,700
-9%
2023
$4,239
11%
$513,200
36%
2021
$3,805
-1%
$378,200
—
2022
$3,846
1%
$378,200
20%
2021
$3,805
—
$314,300
—
2020
$3,790
9%
$314,300
4%
2019
$3,466
-1%
$303,400
16%
2018
$3,502
13%
$261,800
12%
2017
$3,104
10%
$233,300
16%
2016
$2,816
3%
$200,900
6%
2015
$2,728
9%
$189,800
15%
2014
$2,505
—
$165,400
—
Disclaimer: Historical tax information is derived from public records provided by the county offices. Information is not guaranteed and should be independently verified.
Estimate the Cost
Estimate the Cost for 410 Stilley Way
410 Stilley Way, Granite Falls, WA 98252 (MLS# 2568104) is a Single Family property with 4 bedrooms, 2 full bathrooms and 1 partial bathroom. 410 Stilley Way is currently listed for $635,000 and was received on August 15, 2026. Want to learn more about 410 Stilley Way? Do you have questions about finding other Single Family real estate for sale in Granite Falls? You can browse all Granite Falls real estate or contact a Coldwell Banker agent to request more information.