Full Property Details for 2693 N Bluff Rd
General
- Sold For: $990,000
- HOA FEE: $67/month
- HOA FEE FREQ.: Annually
- Taxes: $6,520 (2025)
- Status: Closed
- Type: Single Family
- Source: NWMLS
- MLS ID: 2519902
- Added to Site: 156 day(s) ago
Interior
- Interior Features: Bath Off Primary, Ceiling Fan(s), Dbl Pane/Storm Window, Dining Room, Fireplace, Fireplace (Primary Bedroom), French Doors, Skylight(s), Sprinkler System, Vaulted Ceiling(s), Walk-In Closet(s), Water Heater
- Fireplace: Yes
- Number of Fireplaces: 2
- Fireplace(s): See Remarks, Wood Burning
- Appliances: Dishwasher(s), Dryer(s), Refrigerator(s), Stove(s)/Range(s), Washer(s)
- Flooring: Ceramic Tile, Vinyl, Carpet
Rooms
- Total Bathrooms: 2
- Full Bathrooms: 1
- 3/4 Bathrooms: 1
- Main Floor Baths: 2
- Main - 3/4 Baths: 1
- Total Bedrooms: 2
- Bedrooms Main: 2
Additional Information
- Amenities: Deck, High Speed Internet, Outbuildings, Patio, Propane, Sprinkler System
Parking
- Garage: Yes
- Attached garage: Yes
- Covered Spaces: 2
- Parking Features: Attached Garage
Location
- Area: 812 - Central Whidbey Island
- County: Island
- Subdivision: Greenbank
- Driving Directions: 525 to North Bluff Rd The home is past Greenbank farm on N Bluff on the water side.
- Direction Faces: Southeast
School Information
- High School District: Coupeville
- Elementary School: Buyer To Verify
- Middle School: Buyer To Verify
- High School: Buyer To Verify
Community
- Association: Yes
- Assoc. Fees Include: Water
Heating & Cooling
- Air Conditioning: Yes
- Cooling Type: Ductless, Heat Pump
- Heating Type: Ductless, Fireplace Insert, Forced Air, Heat Pump, High Efficiency (Unspecified)
- Water Heater: Electric
Utilities
- Sewer: Septic Tank
- Water: Community
Structural Information
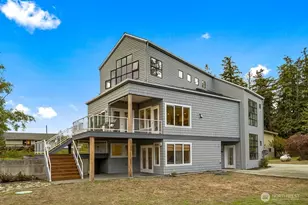
- Architectural Style: Traditional
- Structure Type: House
- Exterior Const.: Cement Planked, Wood, Wood Products
- Basement Desc.: None
- Foundation: Poured Concrete
- Roof: Composition
- Entry Location: Main
- Square Feet: 2,229
- Finished Total: 2,229 Sq. Ft.
- Year Built: 1973
- Property Condition: Very Good
Lot Features
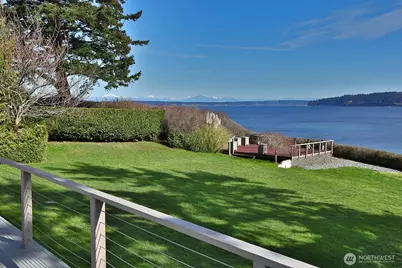
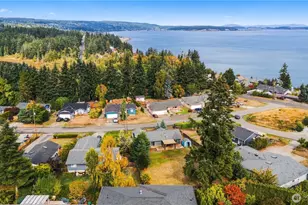
- Property View: Mountains, Sound, Territorial
- Lot Size (Acres): 0.56
- Lot Size (Sq. Ft.): 24,394
- Lot Size Source: ICR
- Lot Dimensions: 80 x 276 x 265 x 100 (per realist)
- Topography: Level, Sloped
- Lot Features: Paved, Secluded
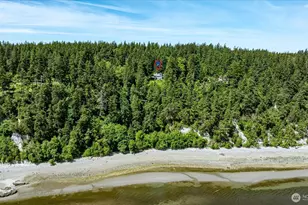
- Trees/Vegetation: Fruit Trees, Garden Space, Wooded
Water Features
Financial Considerations
- Association Fee: $800
- Assoc Fee Freq.: Annually
- Tax Amount: $6,520
- Tax Year: 2025
- Terms: Cash, Conventional, VA Loan
Disclosures and Reports
- Special Conditions: None
- Inclusions: Dishwasher(s), Dryer(s), Leased Equipment, Refrigerator(s), Stove(s)/Range(s), Washer(s)
- Property ID: S705000000130
Listed by Michele A. Lussier | John L. Scott, Inc. | (206) 527-0700
Sold by Teresa Tallarita | Skyline Properties, Inc.