This is a carousel with tiles that activate property listing cards. Use the previous and next buttons to navigate.
1/1
$3,000,000
This is a carousel with tiles that activate property listing cards. Use the previous and next buttons to navigate.
1/1
Property Description
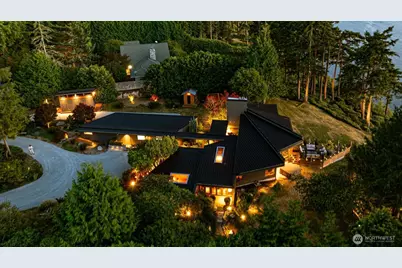
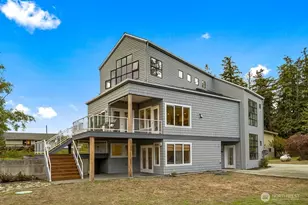
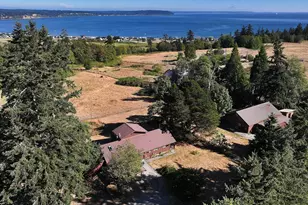
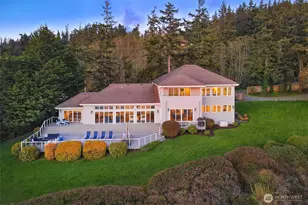
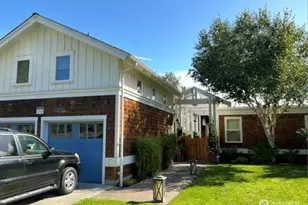
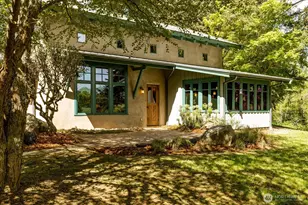
Jewel box by the sea. A gated, shade-dappled forest drive leads you to this stunning Gordon Walker designed PNW modern waterfront home, perched on Whidbey Island's most desired west facing bluffs. Offering panoramic views in every direction, floor to ceiling windows reveal completely private year-round sunsets across Admiralty Inlet, Olympic Mountains, and Vancouver Island. Extensive use of native clear fir and cedar contrast with exposed aggregate to seamlessly blend interior and exterior spaces. Tastefully updated and lovingly maintained, this is your chance to own a piece of Northwest architecture history. Sold in combination with an adjoining 2-acre buildable lot with a community water share, featuring a new detached garage for your car collection, allowing you to enjoy complete privacy and/or expand your estate. Features include mature illuminated landscaping with extensive rhododendrons and Japanese maples, 160 feet of private waterfront, guest casita or studio awaiting your vision, newer standing seam metal roof and gutters, heated bathroom floors, custom ironwood walkout deck with glass railings and fire table, Hot Spring spa, potting shed, workshop, two entry fountains, and much more. If you visit at sunset, you'll never leave. And, please don't miss seeing the boutique video. This is truly a remarkable Whidbey Island estate, not to be missed!
Full Property Details
Full Property Details for 3156 Smugglers Cove Rd
General
- Sold For: $3,000,000
- Taxes: $8,825 (2026)
- Status: Closed
- Type: Single Family
- Source: NWMLS
- MLS ID: 2566128
- Added to Site: 64 day(s) ago
Rental Information
- Short Term: Yes
Interior
- Interior Features: Bath Off Primary, Dbl Pane/Storm Window, Dining Room, Fireplace, French Doors, Hot Tub/Spa, Loft, Pantry, Skylight(s), Vaulted Ceiling(s), Walk-In Closet(s), Water Heater, Wet Bar, Wired for Generator
- Fireplace: Yes
- Number of Fireplaces: 2
- Fireplace(s): Wood Burning
- Appliances: Dishwasher(s), Double Oven, Dryer(s), Garbage Disposal, Refrigerator(s), See Remarks, Stove(s)/Range(s), Washer(s)
- Flooring: Bamboo/Cork, Ceramic Tile, Concrete, Hardwood, Stone
Rooms
Bathrooms
- Total Bathrooms: 4
- 3/4 Bathrooms: 2
- Half Bathrooms: 2
- Main Floor Baths: 4
- Main - 3/4 Baths: 2
- Main - 1/2 Baths: 2
Bedrooms
- Total Bedrooms: 2
- Bedrooms Main: 2
Additional Information
- Amenities: Cable TV, Deck, Gated Entry, Hot Tub/Spa, Irrigation, Outbuildings, Patio, Rooftop Deck, RV Parking, Shop
- Spa: Yes
- Security/Safety: Security Gate
Parking
- Garage: Yes
- Covered Spaces: 3
- Parking Features: Driveway, Detached Garage, RV Parking
Location
- Area: 812 - Central Whidbey Island
- County: Island
- Subdivision: Greenbank
- Driving Directions: AGENTS: NOTE: DO NOT USE GPS. IT IS INCORRECT Hwy 525 by Greenbank Farm to Smugglers Cove Rd. Gated driveway is just past Spahr Rd and shared with neighbor. Stay to the right at the Y. NO RE SIGN
- Direction Faces: West
School Information
- High School District: Coupeville
Heating & Cooling
- Air Conditioning: Yes
- Cooling Type: Central Air, Heat Pump, HEPA Air Filtration, High Efficiency (Unspecified)
- Heating Type: Baseboard, Forced Air, Heat Pump, Radiant, Recirculation Pump
- Water Heater: electric
Utilities
- Sewer: Septic Tank
- Water: Community
Structural Information
- Architectural Style: Contemporary
- Structure Type: House
- Builder: Gordon Walker Design/Build
- Exterior Const.: Cement/Concrete, Wood
- Basement Desc.: None
- Foundation: Poured Concrete
- Roof: Metal
- Entry Location: Main
- Square Feet: 2,503
- Finished Total: 2,503 Sq. Ft.
- Year Built: 1978
- Property Condition: Very Good
Lot Features
- Property View: City, Islands, Mountains, See Remarks, Sound, Territorial
- Lot Size (Acres): 3.5699
- Lot Size (Sq. Ft.): 155,506
- Lot Size Source: Google Maps 2 parcels
- Topography: Level, Steep Slope
- Lot Features: Open Space, Secluded
- Trees/Vegetation: Garden Space, Wooded
Water Features
- Water Front: Yes
Financial Considerations
- Tax Amount: $8,825
- Tax Year: 2026
- Terms: Cash, Conventional
Disclosures and Reports
- Special Conditions: None
- Inclusions: Dishwasher(s), Double Oven, Dryer(s), Garbage Disposal, Refrigerator(s), See Remarks, Stove(s)/Range(s), Washer(s)
- Property ID: R230070390140
Listed by Pamela Z. Hill | Whidbey View Homes | (360) 678-2095
Sold by Danielle Johnson | ADDO Real Estate, LLC
Get Pre-Approved Today
Schools
Schools serving 3156 Smugglers Cove Rd
School District:Coupeville School District
| Name | Grades | Distance |
|---|---|---|
Coupeville Elementary School 6 South Main Street, Coupeville, WA 98239 | PK-5 | 8.9 mi |
Coupeville Middle School 501 South Main Street, Coupeville, WA 98239 | 6-8 | 8.6 mi |
Coupeville High School 501 South Main Street, Coupeville, WA 98239 | 9-12 | 8.6 mi |
Disclaimer:
School attendance boundaries provided by ATTOM Data Solutions and are for reference only. Contact the school directly to verify enrollment eligibility.
Price & Sales History for 3156 Smugglers Cove Rd
Date
Details
Price
Change
Source
10/05/2026
Sold
$3,000,000
-14.29%
MLS
8/07/2026
Listed
$3,500,000
—
MLS
Disclaimer: Historical sales information is derived from public records provided by the county offices. Information is not guaranteed and should be independently verified.
3156 Smugglers Cove Road, Greenbank, WA 98253 (MLS# 2566128) is a Single Family property that was sold at $3,000,000 on October 05, 2026. Want to learn more about 3156 Smugglers Cove Road? Do you have questions about finding other Single Family real estate for sale in Greenbank? You can browse all Greenbank real estate or contact a Coldwell Banker agent to request more information.